

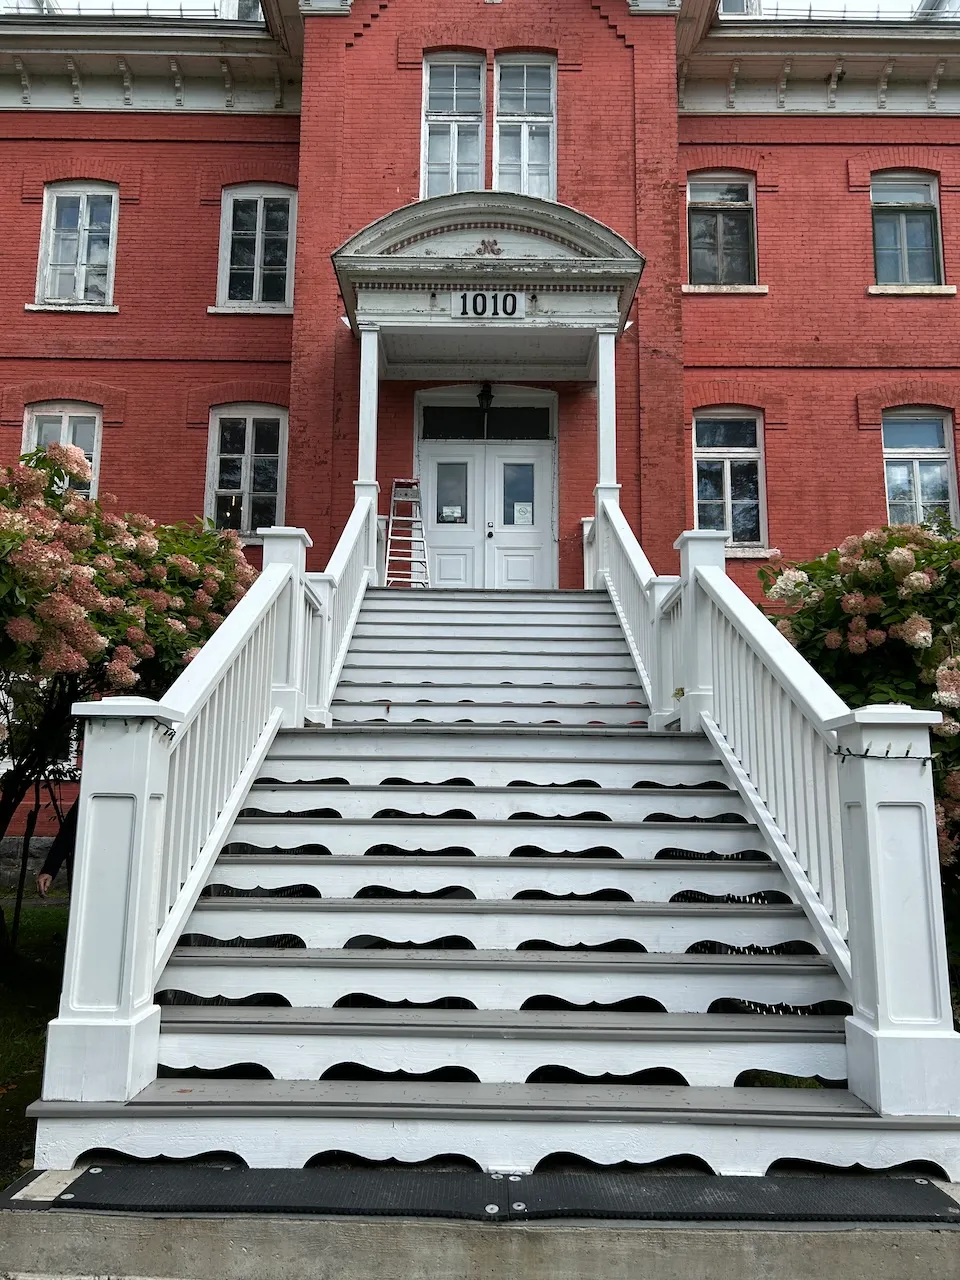
Establishment details
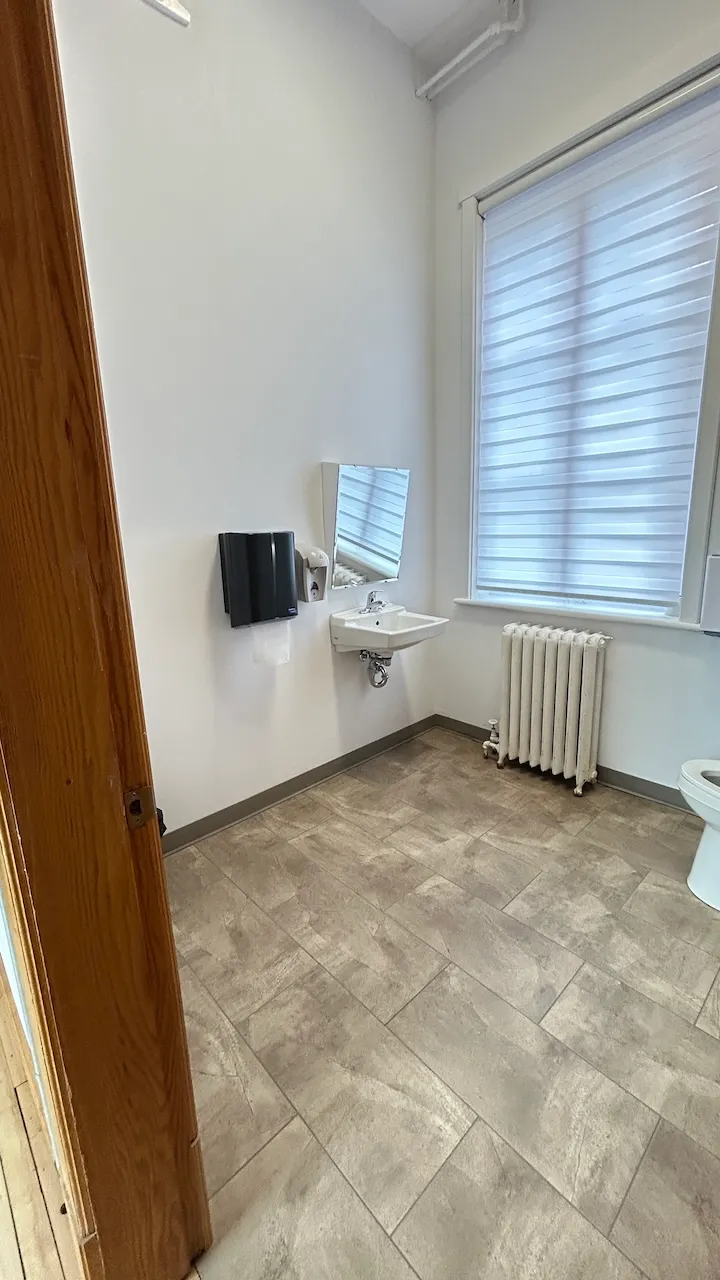
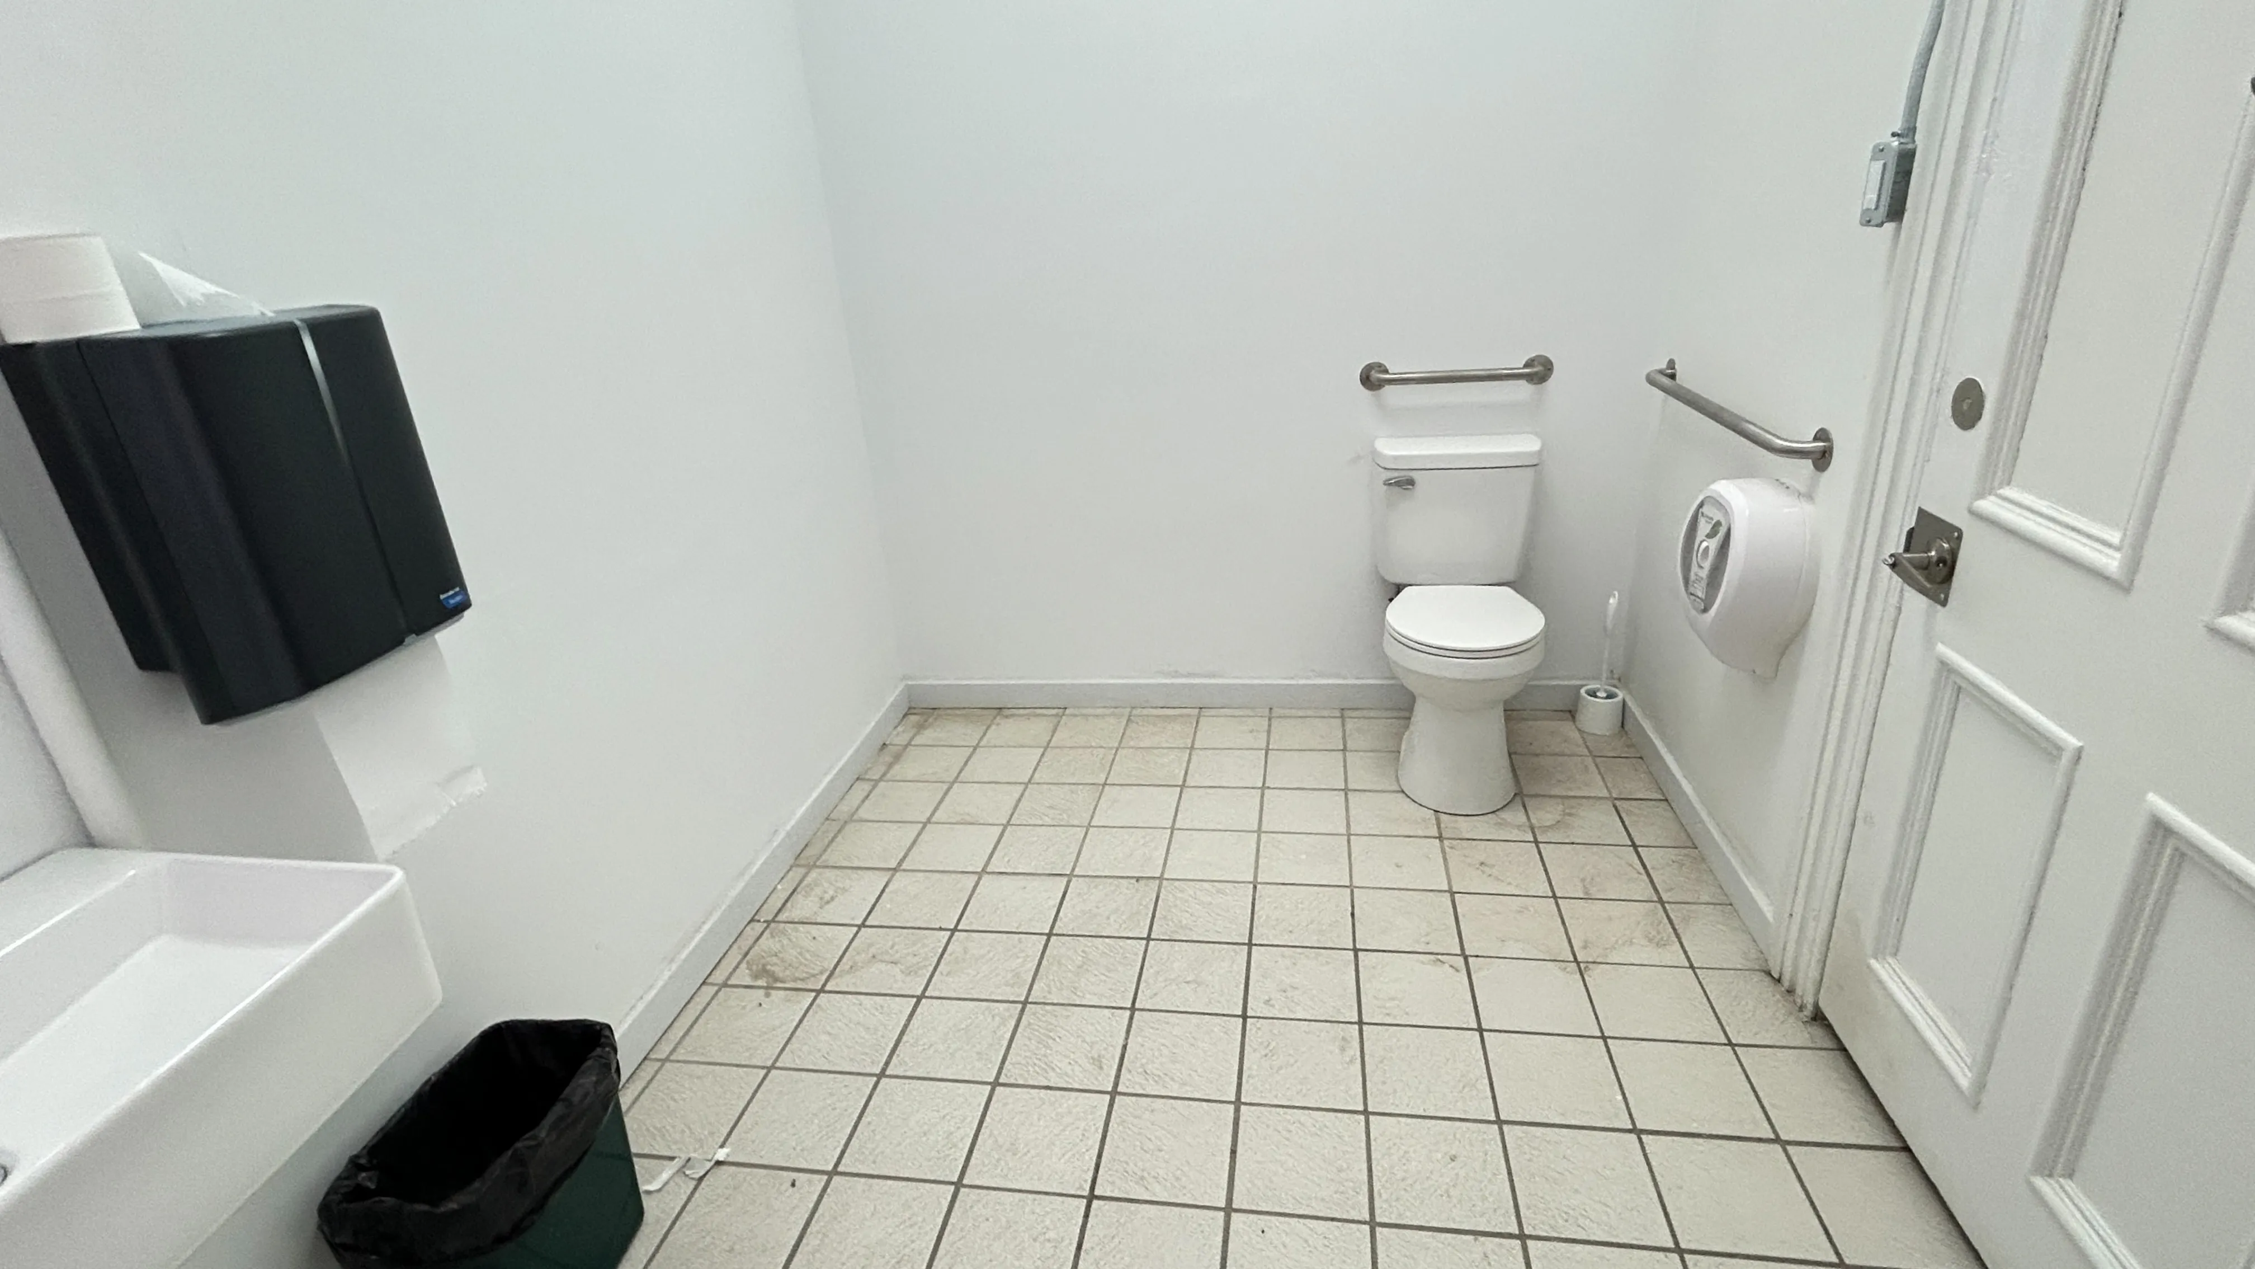
Maneuvering space
- Maneuvering space-Width (cm) : 150
- Maneuvering space-Depth (cm) : 150
Door
- Clear width (cm) : 86
Door-Latch
- Use : hard to use
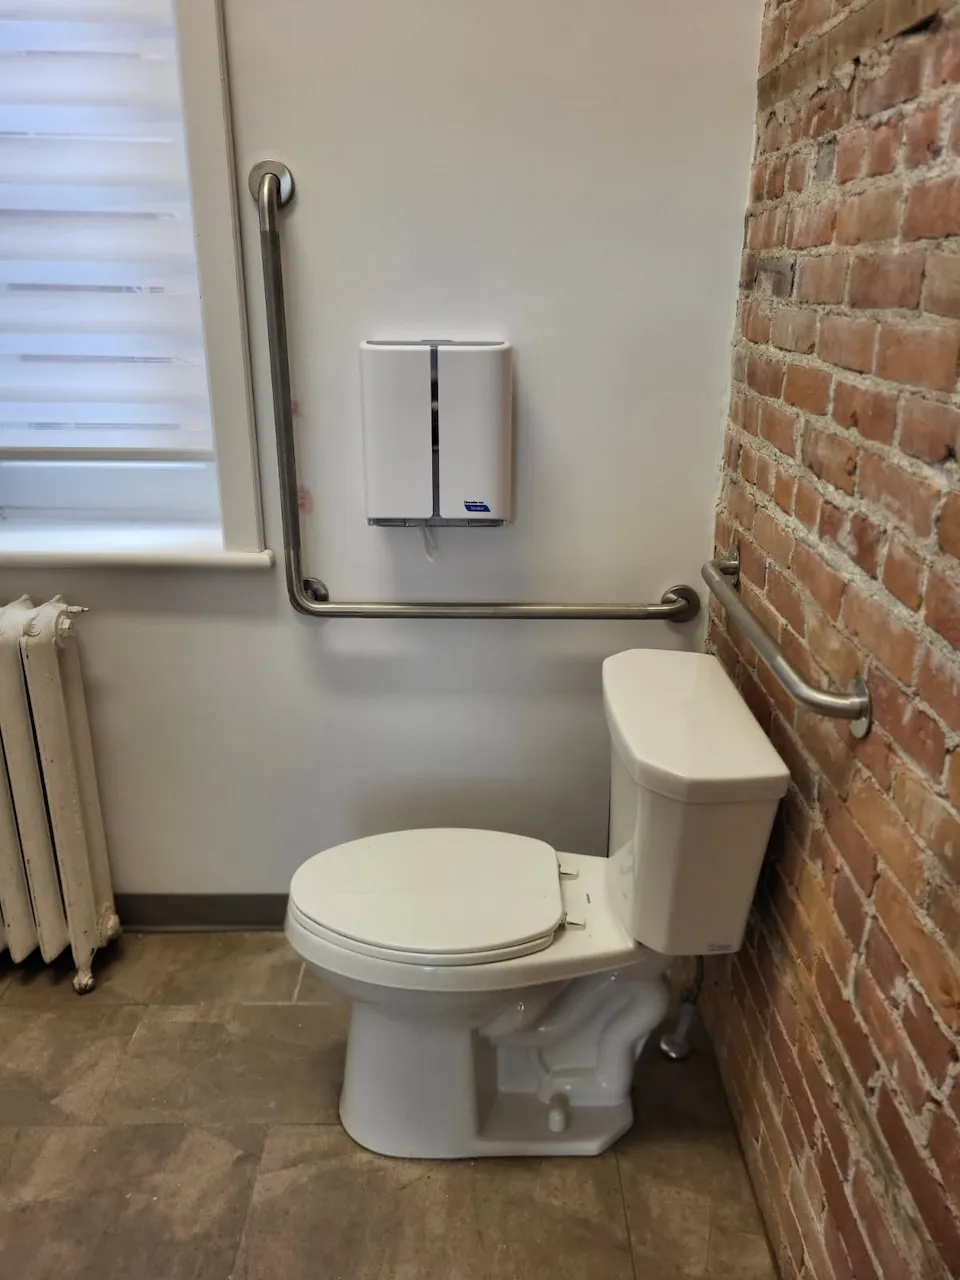
Toilet
- Transfer zone-Width (cm) : 144
Toilet-Grab bar (side)
- Location : left side
Toilet-Grab bar (back)
- Type of grab bar : horizontal
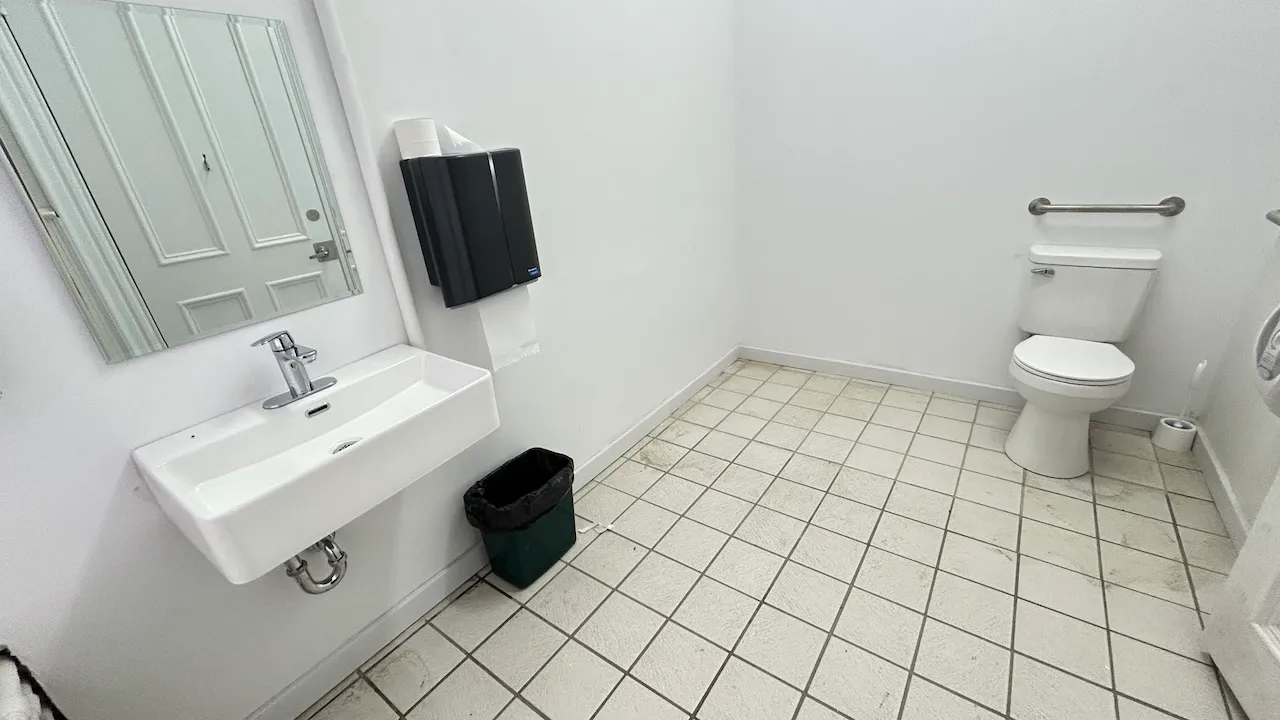
Sink
- Clearance-Height (cm) : 70
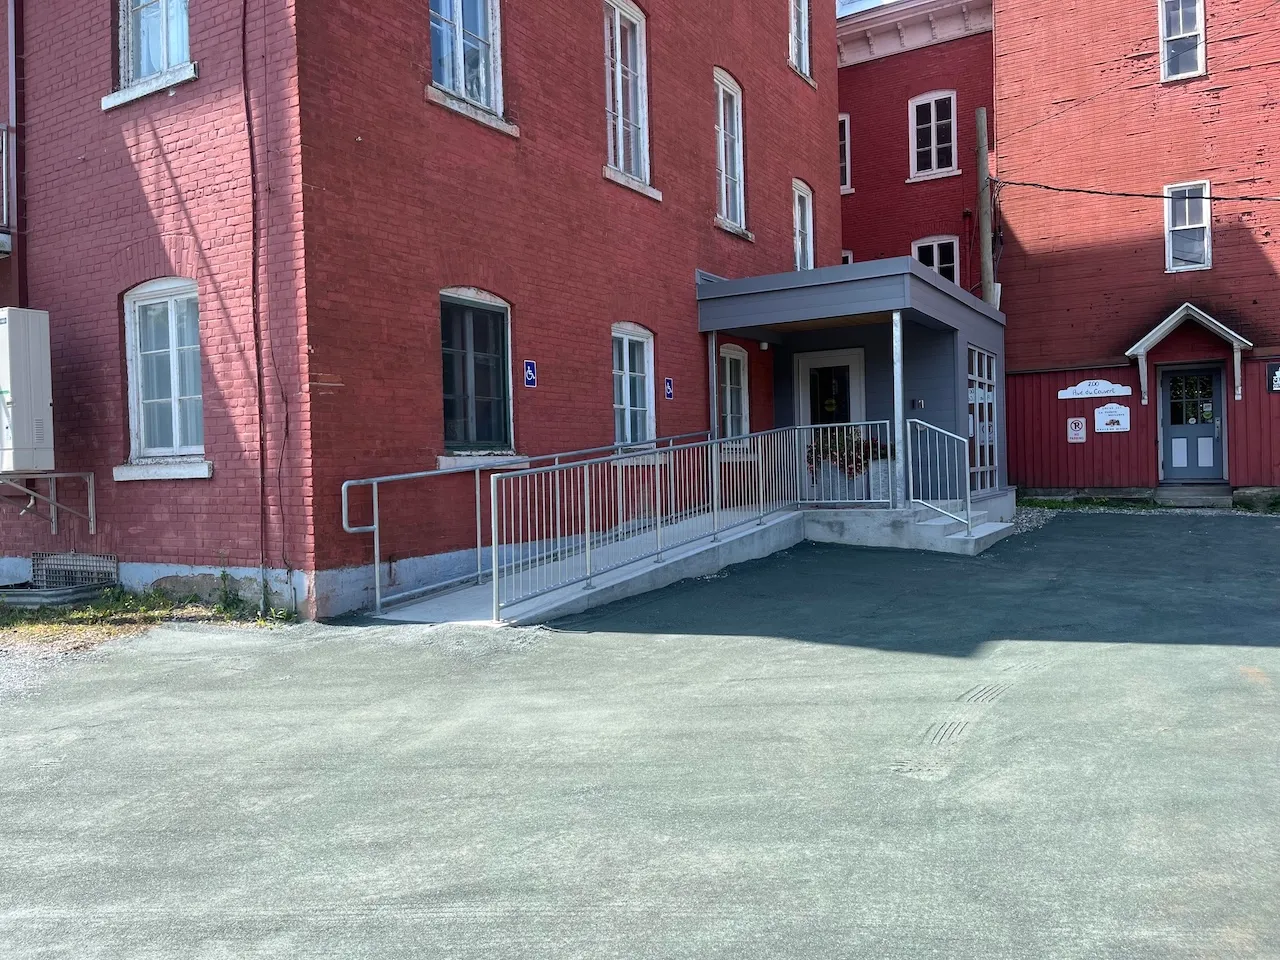
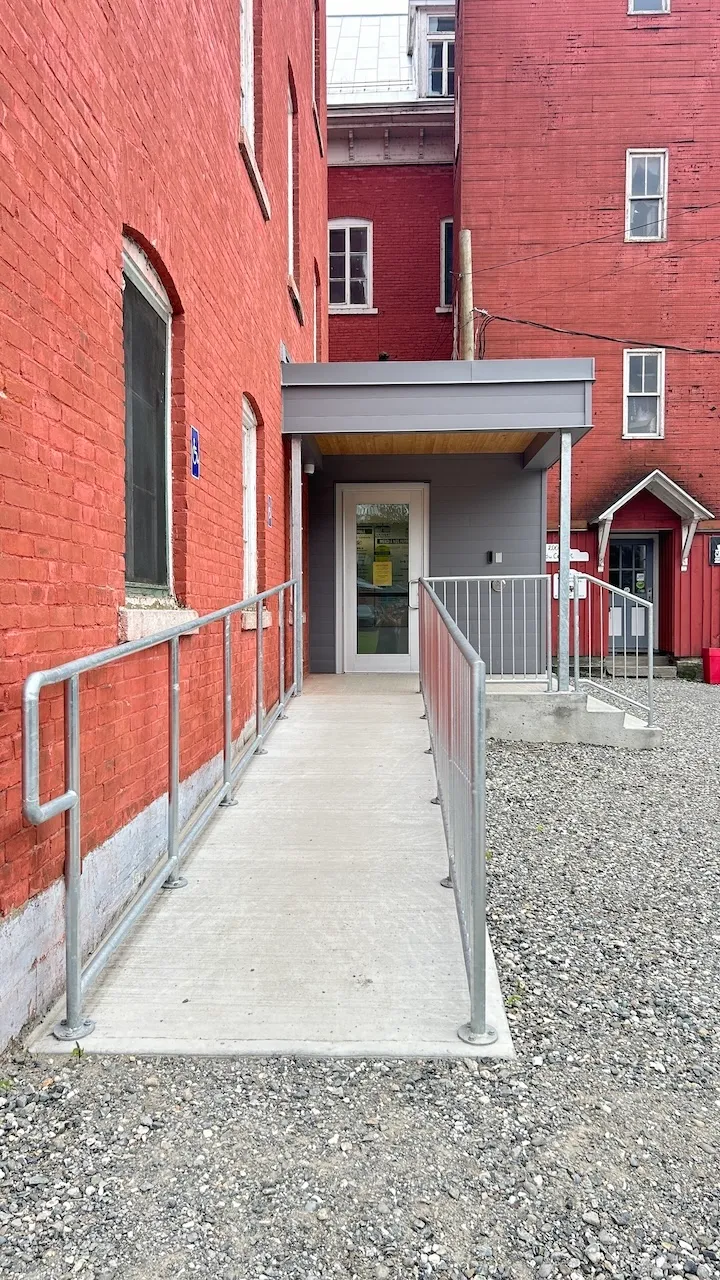
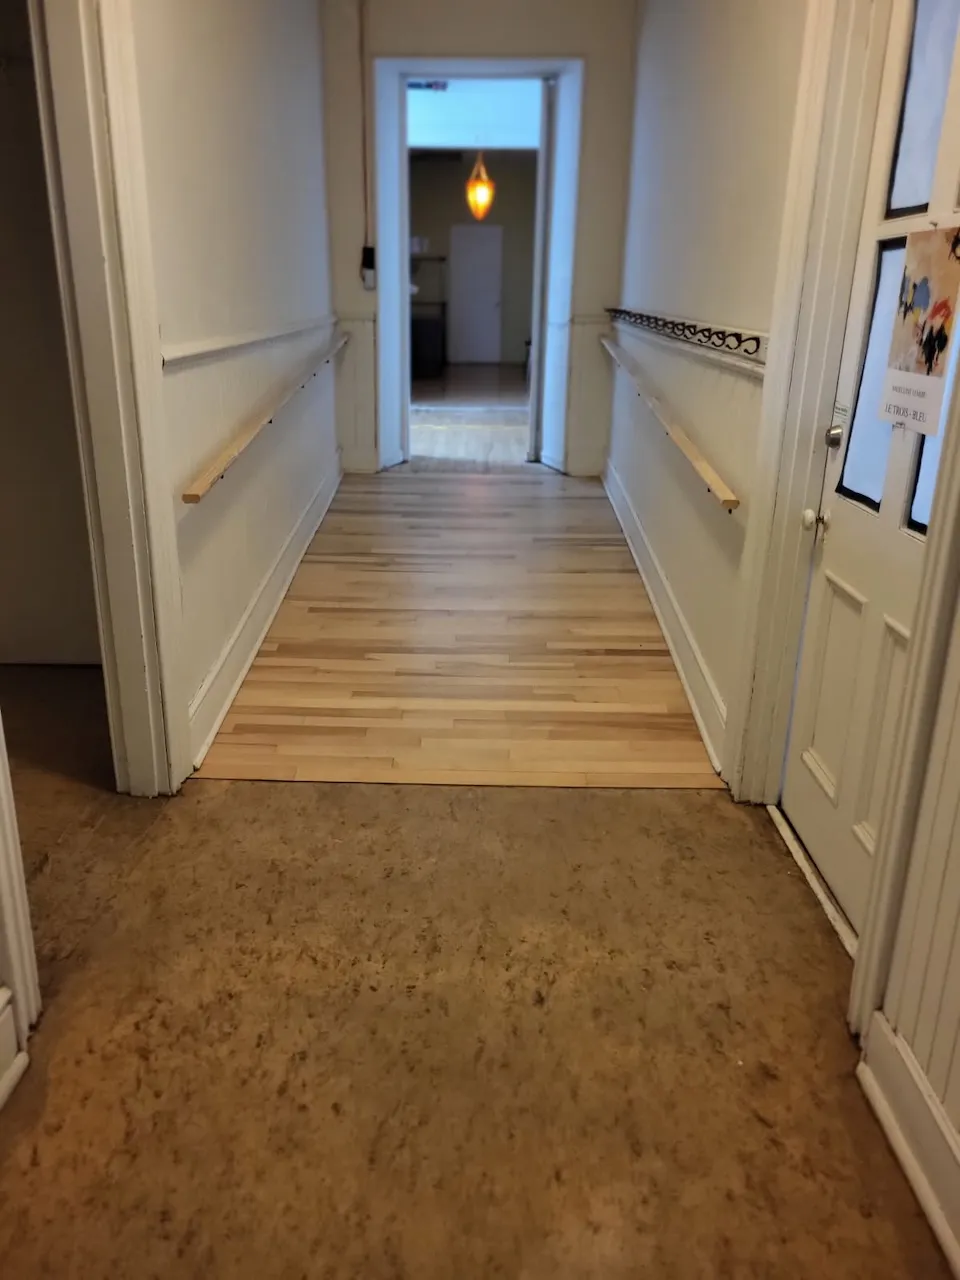
Access ramp
- Single accessible passage-Clear width (cm) : 150
- Slope(%) : 8
Access ramp-Handrails
- Presence of handrails : on both sides
Door
- Clear width (cm) : 80
Second door
- Identical to the first door : yes
Counter
- Surface height (cm) : 88
Maneuvering space
- Maneuvering space-Width (cm) : 215
- Maneuvering space-Depth (cm) : 180
Door
- Clear width (cm) : 77
Door-Latch
- Use : hard to use
Toilet
- Transfer zone-Width (cm) : 168
Toilet-Grab bar (side)
- Location : right side
Toilet-Grab bar (back)
- Grab bar available : yes
Sink
- Clearance-Height (cm) : 72
Door
- Clear width (cm) : 88
Coat hook
- Height (cm) : 166
Maneuvering space
- Maneuvering space-Width (cm) : 220
- Maneuvering space-Depth (cm) : 150
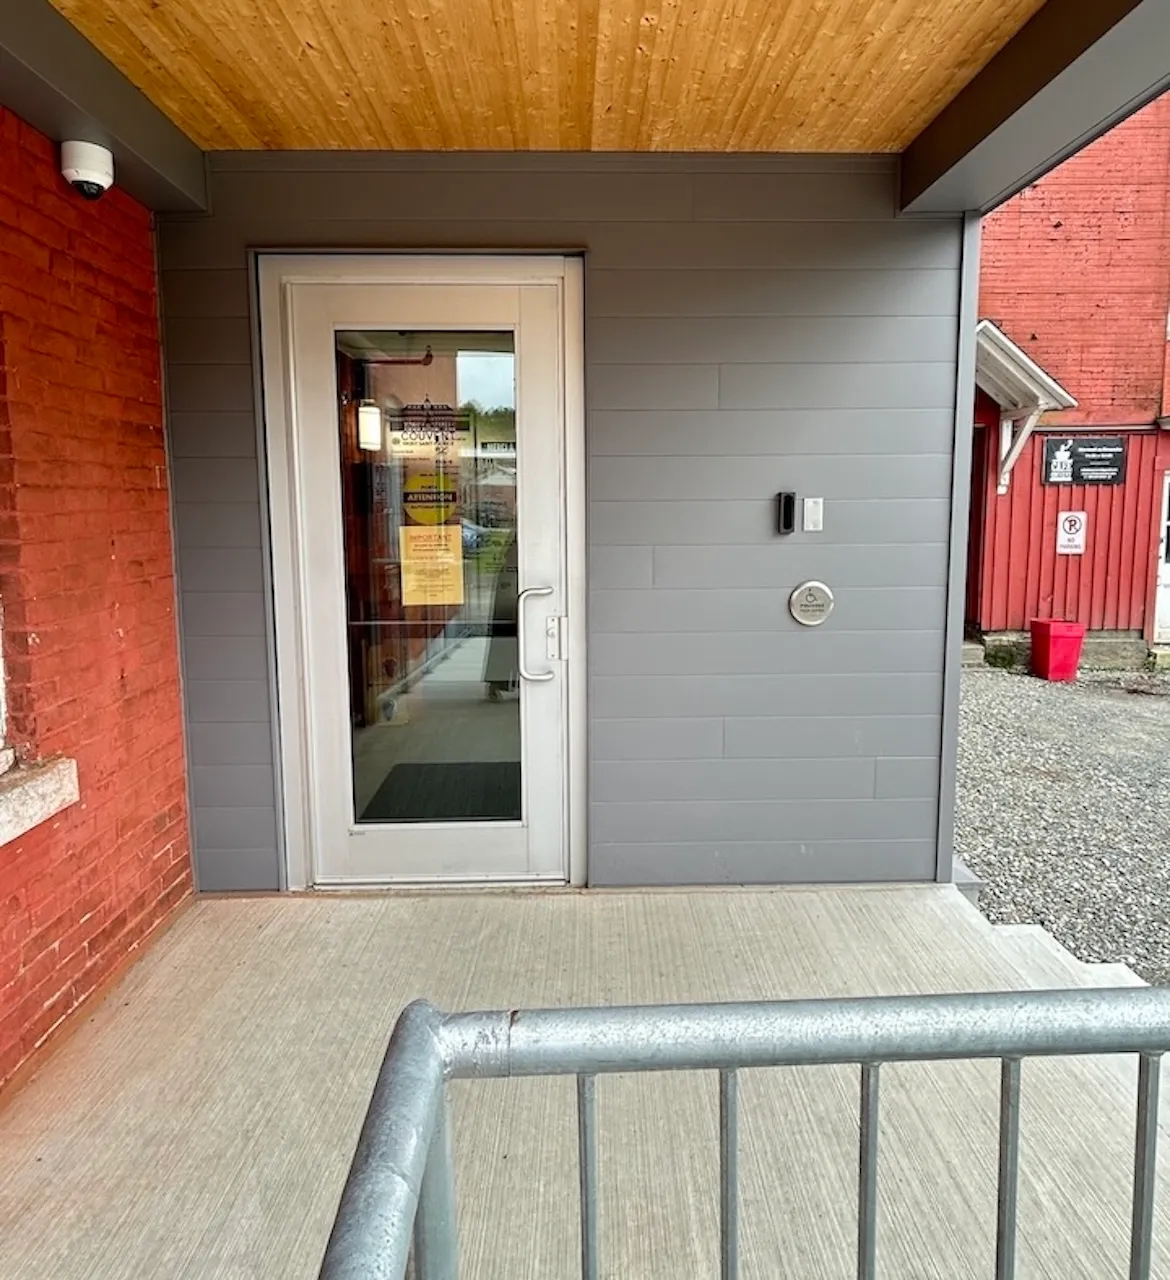
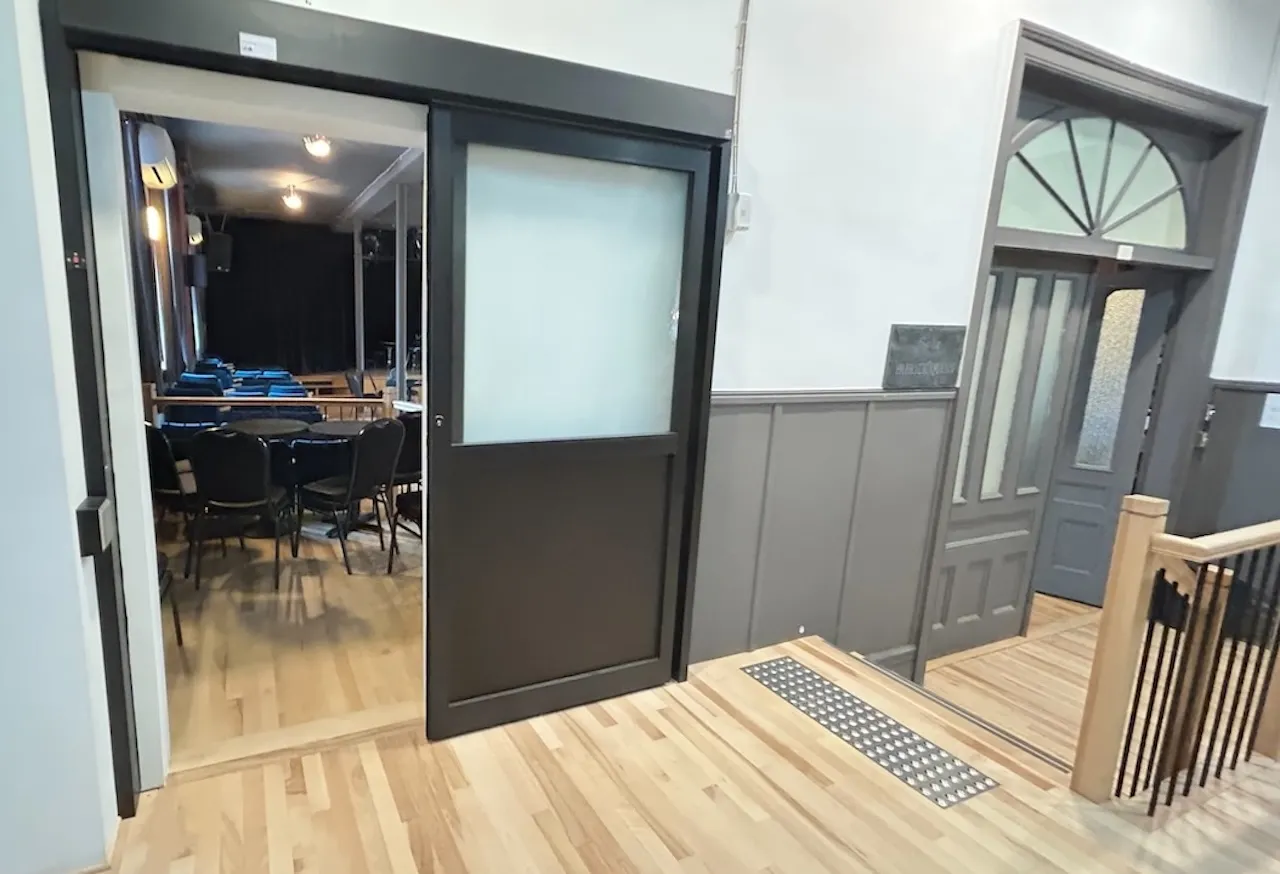
Door
- Clear width (cm) : 86
Automatic door opener
- Presence of automatic door opener : yes
Ticketing
- Presence of preferential pricing : CAL card accepted
- Ticket reservation method : online or with an agent by phone
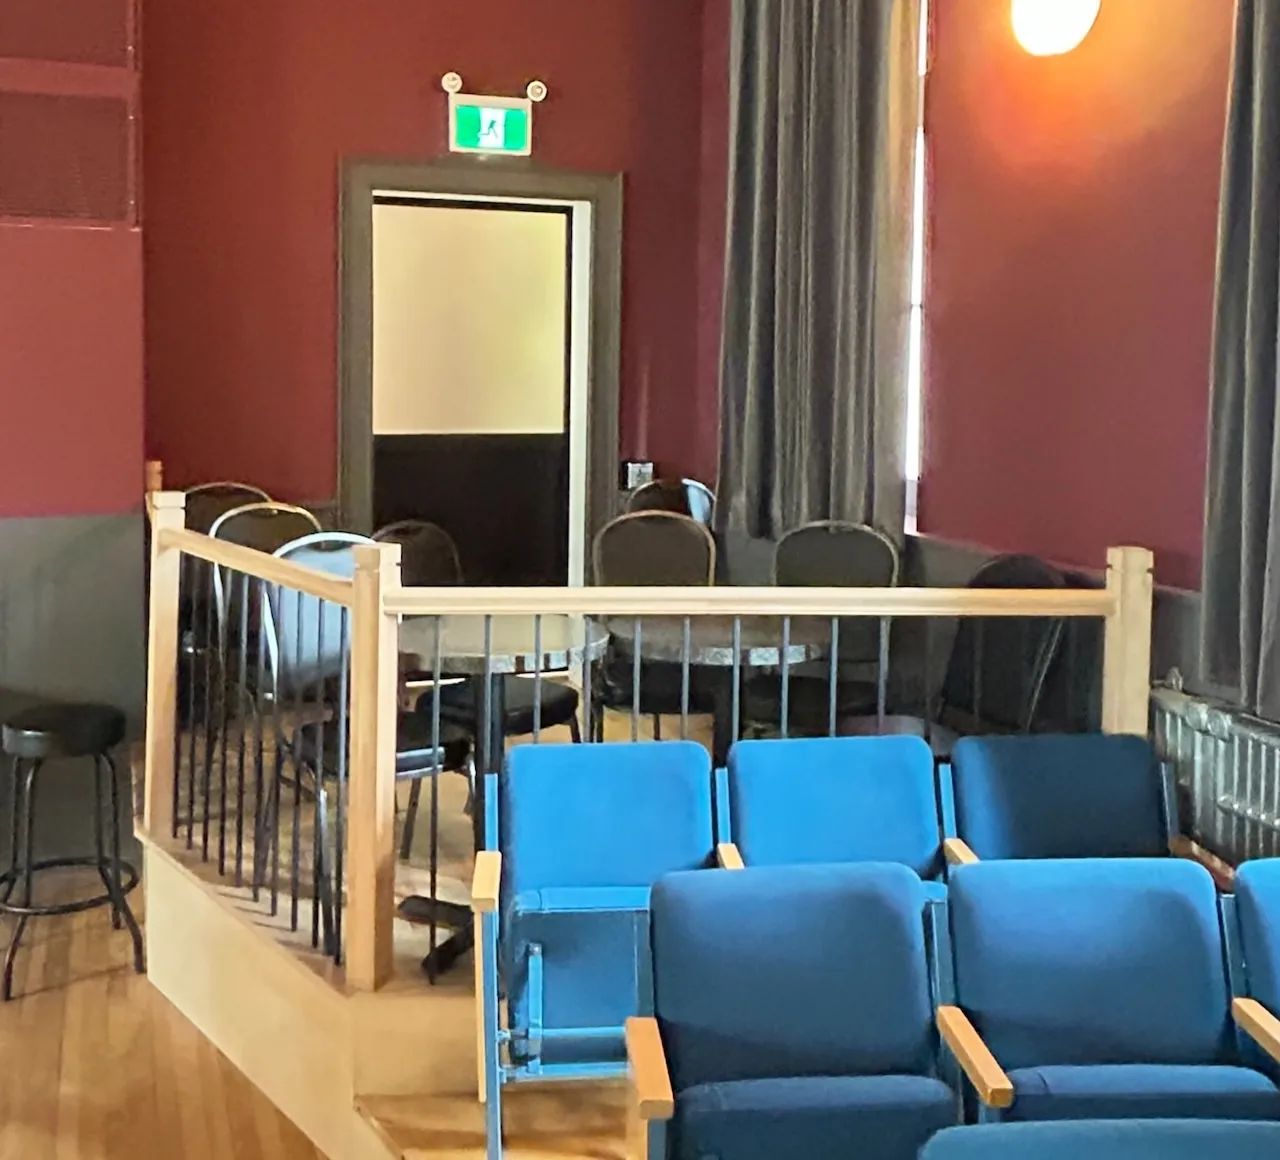
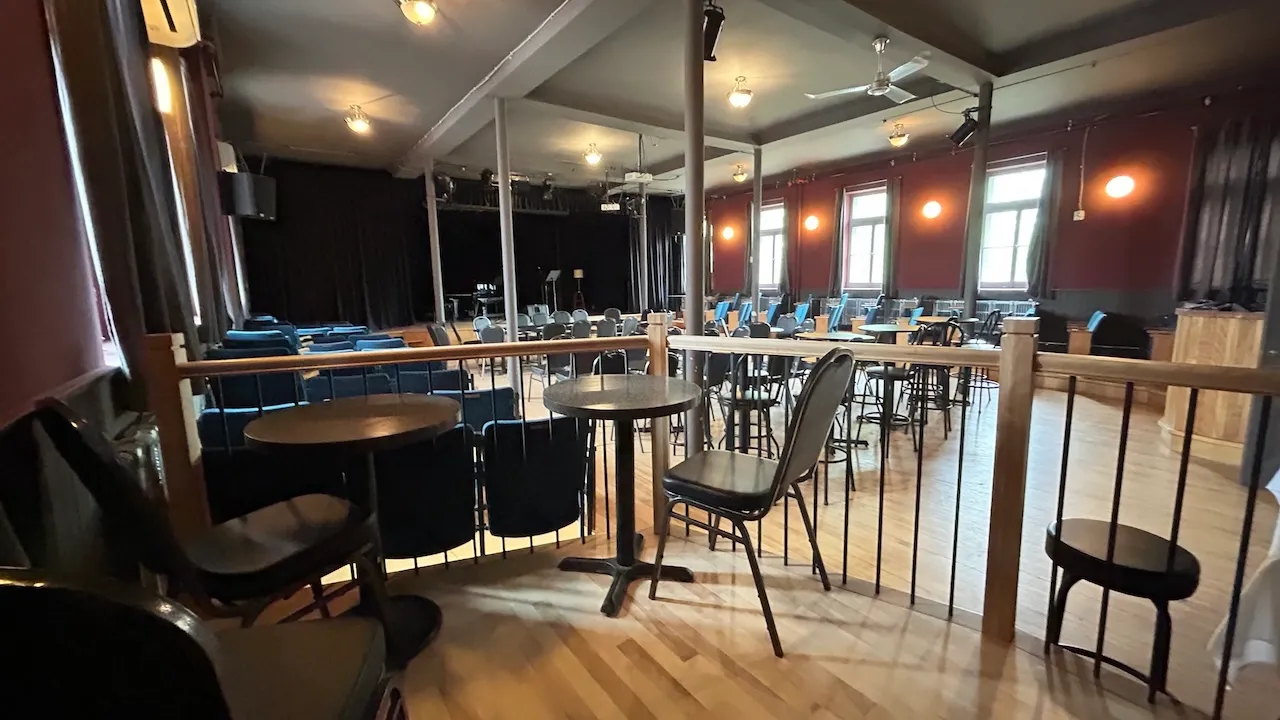
Performance hall
- Number of reserved seats for people with disabilities : 2
Reserved seating
- Type of reserved seating : removable benches
- Two adjacent reserved seats available : yes
- Companion space available : yes
Seat
- Armrest available : no
- Wider seats available : no
Access to floors
- Number of floors(total) : 4
- Number of accessible floors : 4
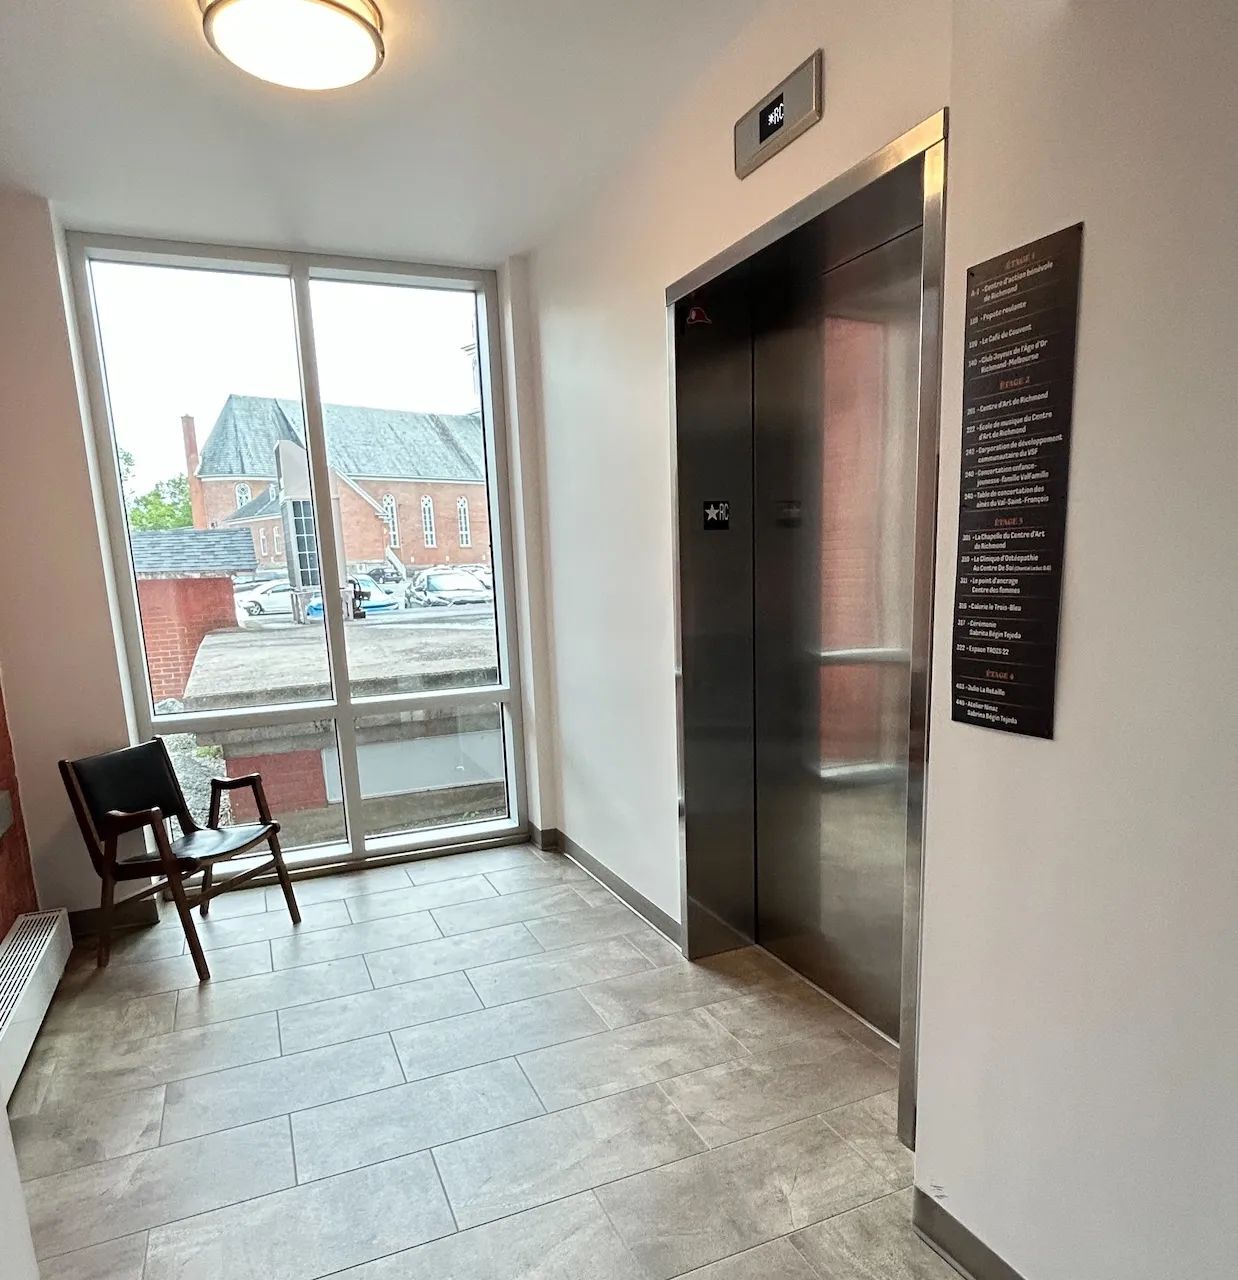
Elevator-Platform lift
- Front maneuvering space-Width (cm) : 150
- Front maneuvering space-Depth (cm) : 150
- Door opening-Width (cm) : 110
- Control panel symbols and characters : in braille and raised
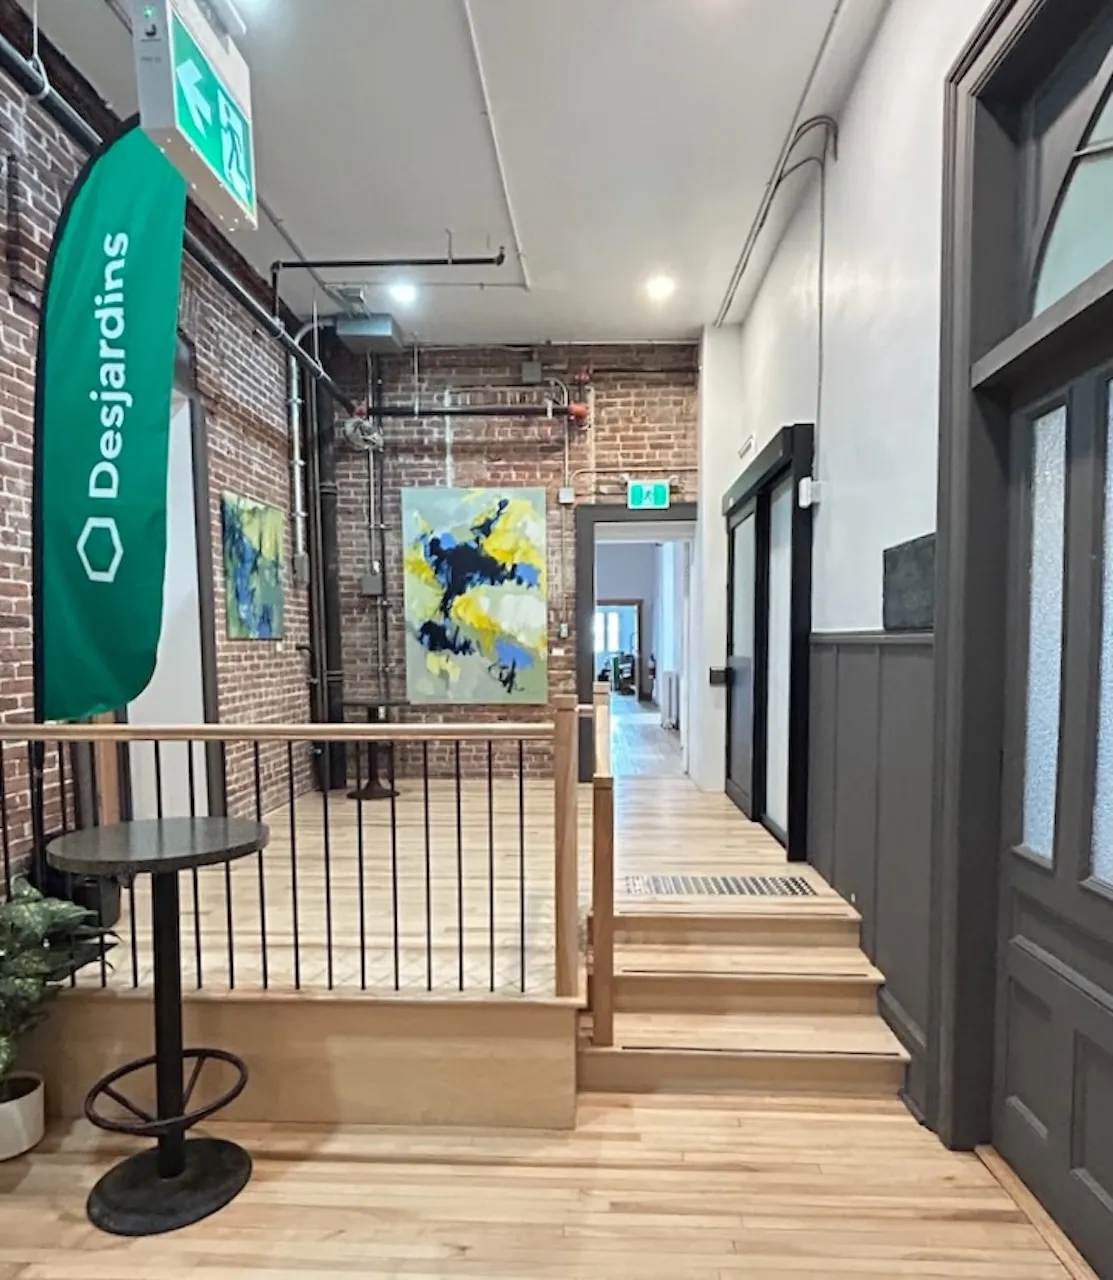
Access ramp
- Single accessible passage-Clear width (cm) : 110
- Slope(%) : 4,5
Access ramp-Handrails
- Presence of handrails : on both sides
Door
- Clear width (cm) : 80
Automatic door opener
- Type of automatic door opener : push plate
Second door
- Identical to the first door : yes
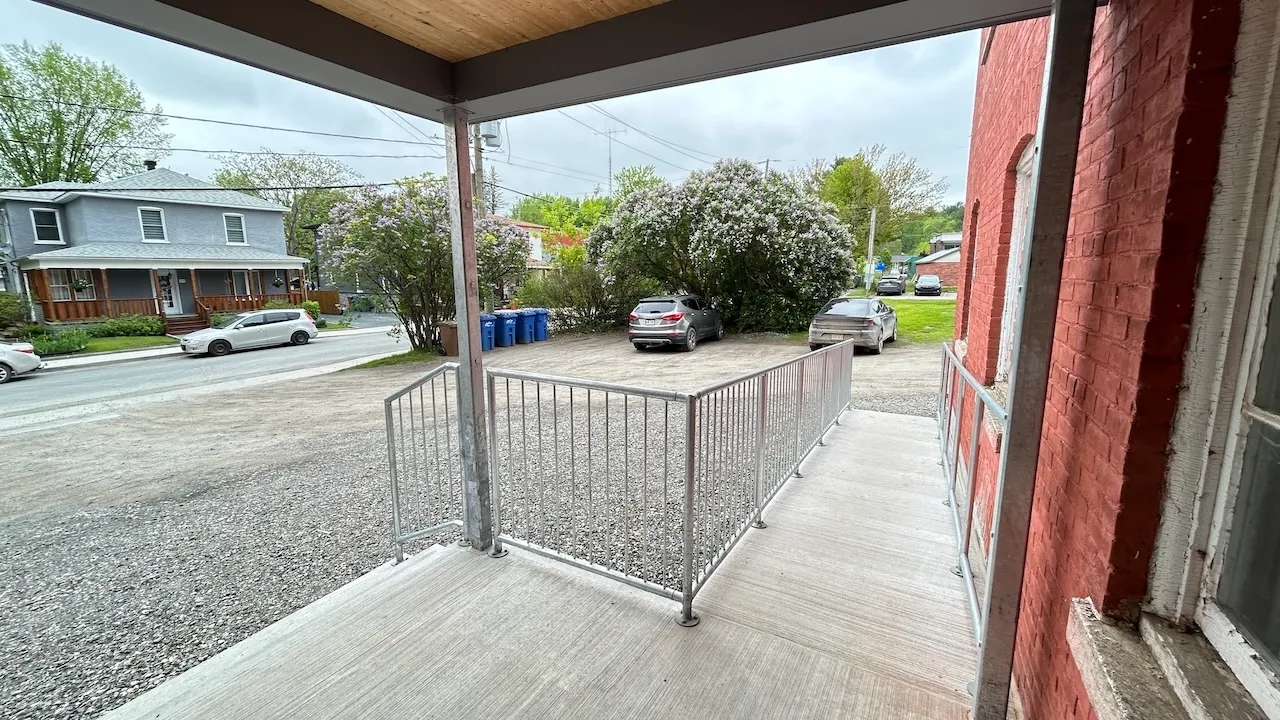
Exterior surface
- Surface type : compacted stone dust
Parking-Information
- Parking type : outdoor
- Total number of spaces : between 25 and 100
- Number of reserved spaces for people with disabilities : 2
Reserved parking
- Entrance distance : near entrance
Description
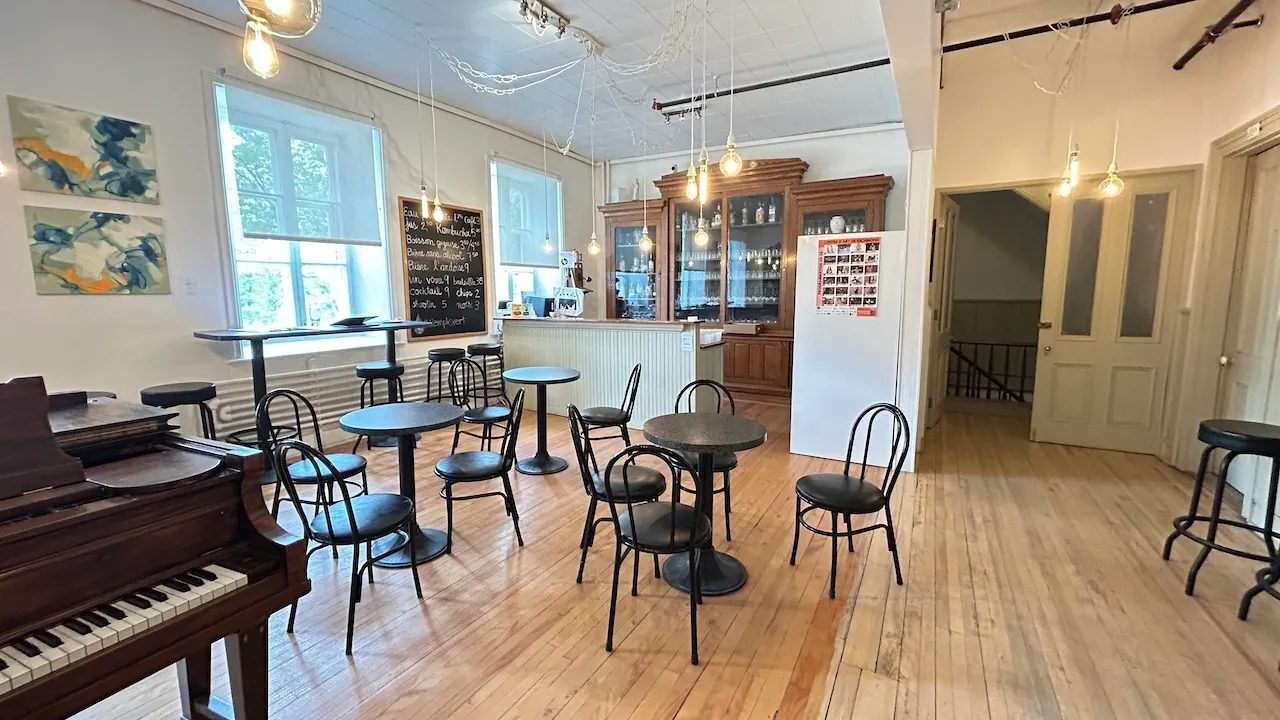
The Richmond Arts Centre, a nonprofit organization, is both a music school and a performance venue, dedicated to making music and the arts accessible to everyone.
Contact details
1010, rue Principale Nord, Richmond, Québec
819 826-2488 /
info@centredartderichmond.ca
Visit the website