

Establishment details
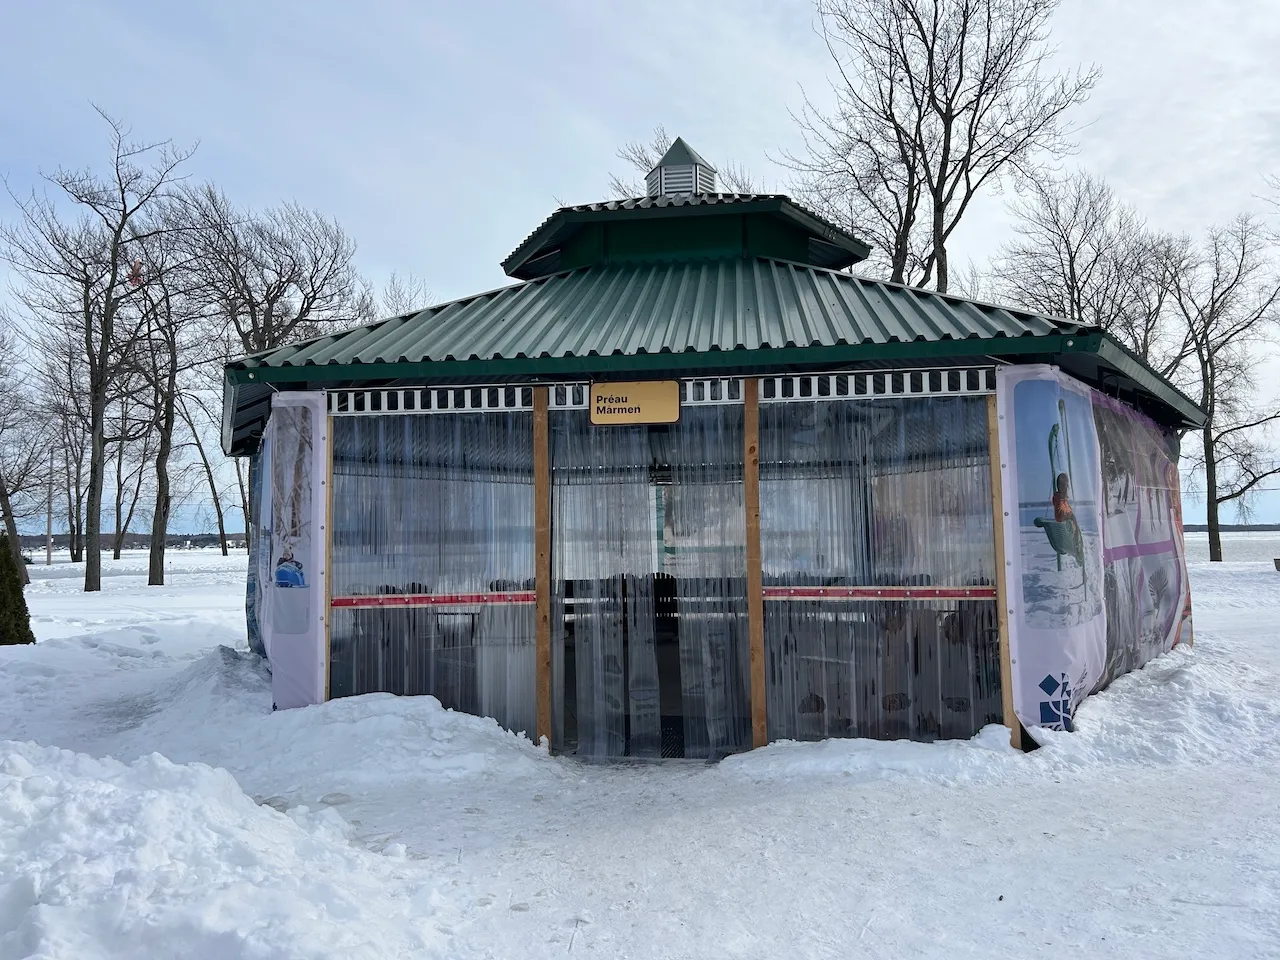
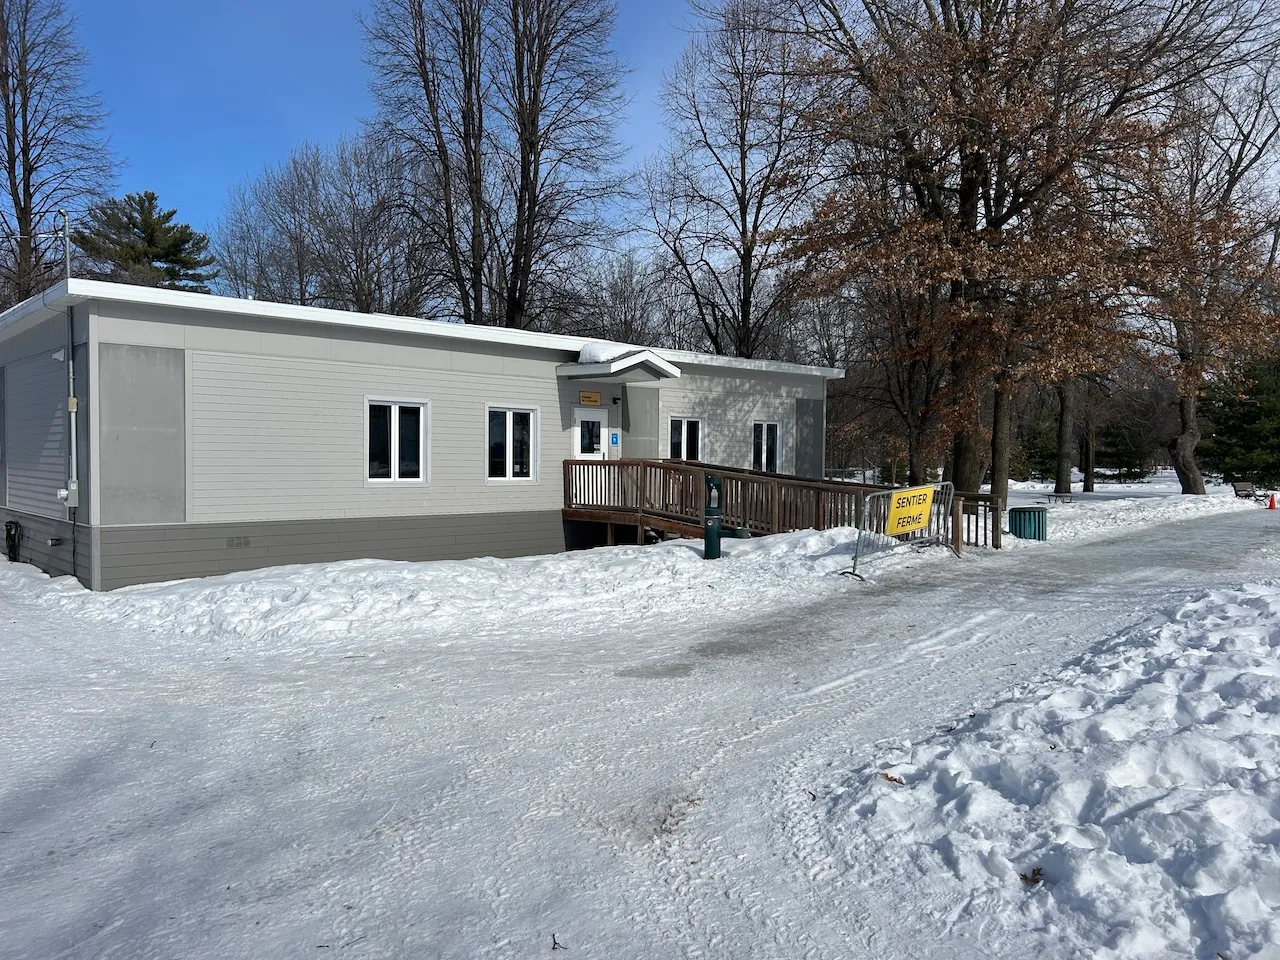
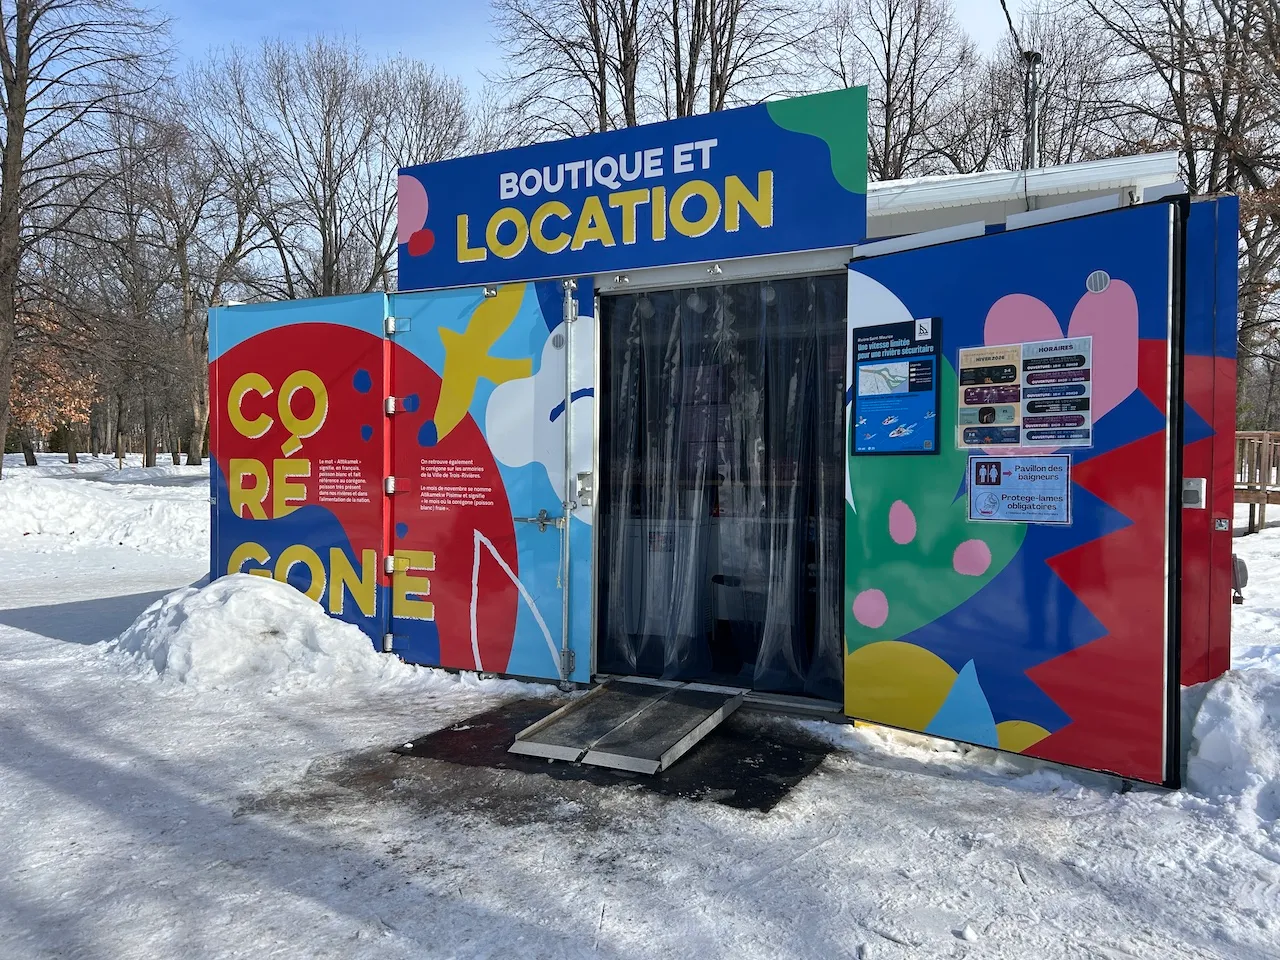
Access ramp
- Type of ramp : fixed
- Slope(%) : 9
Access ramp-Handrails
- Location : 2 sides
Staircase
- Open risers : open
Staircase-Handrails
- Location : 1 side
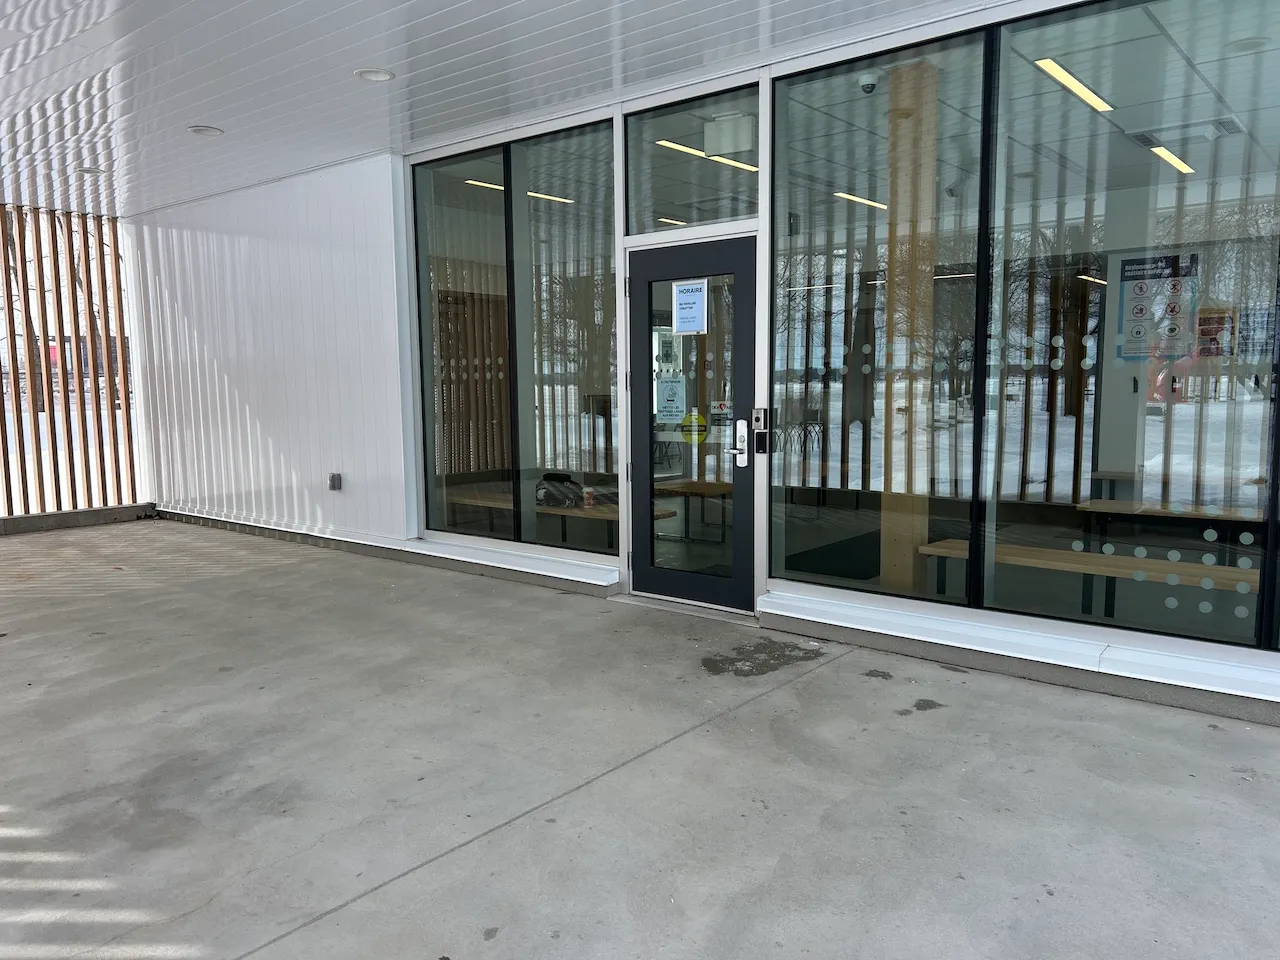
Door
- Type of door : single
- Manual door-Required effort : high effort
- Clear width (cm) : 83,2
Door-Handles
- Exterior handle type : thumb latch
Additional Information
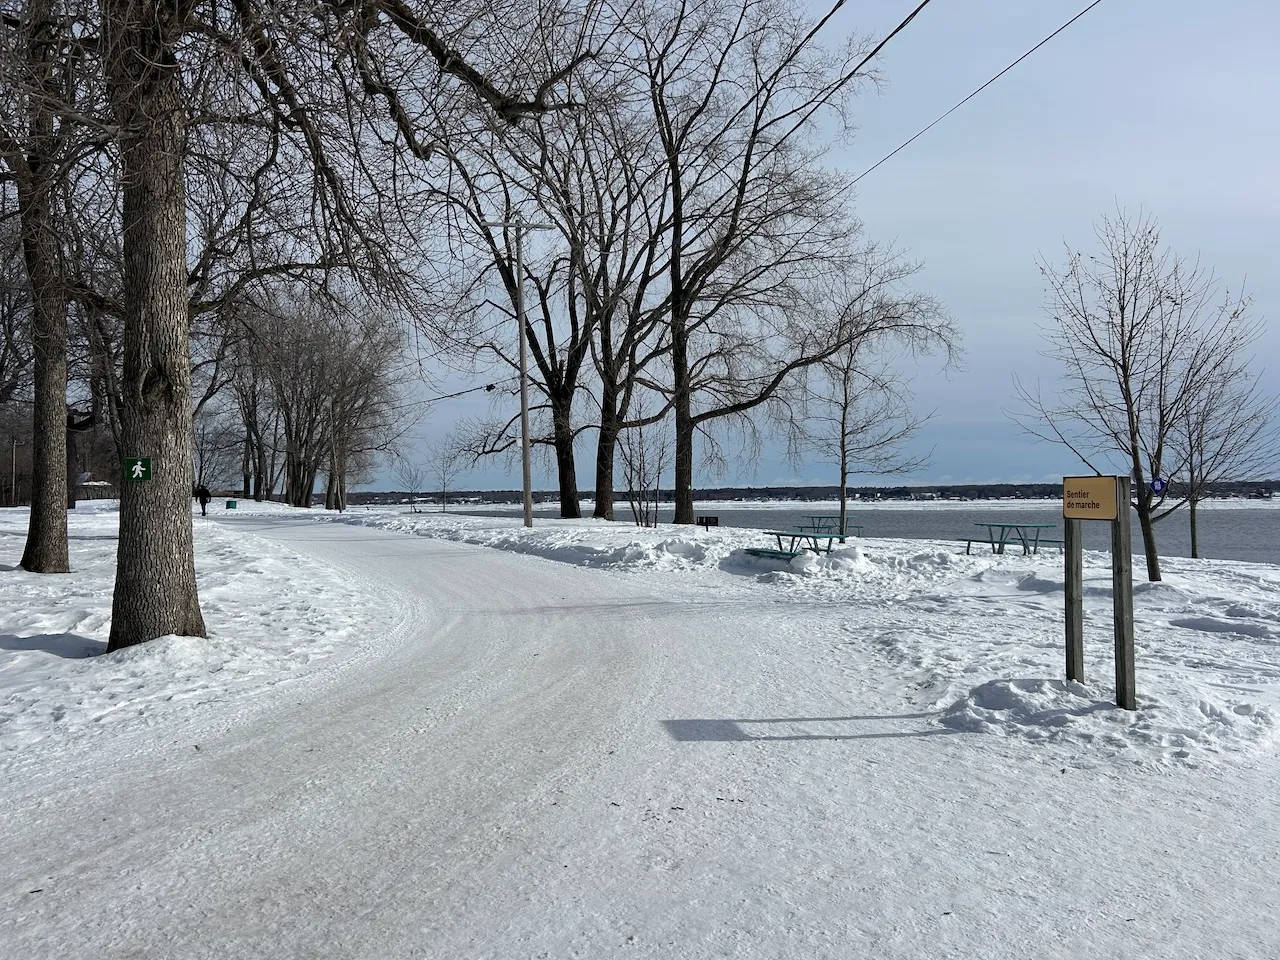
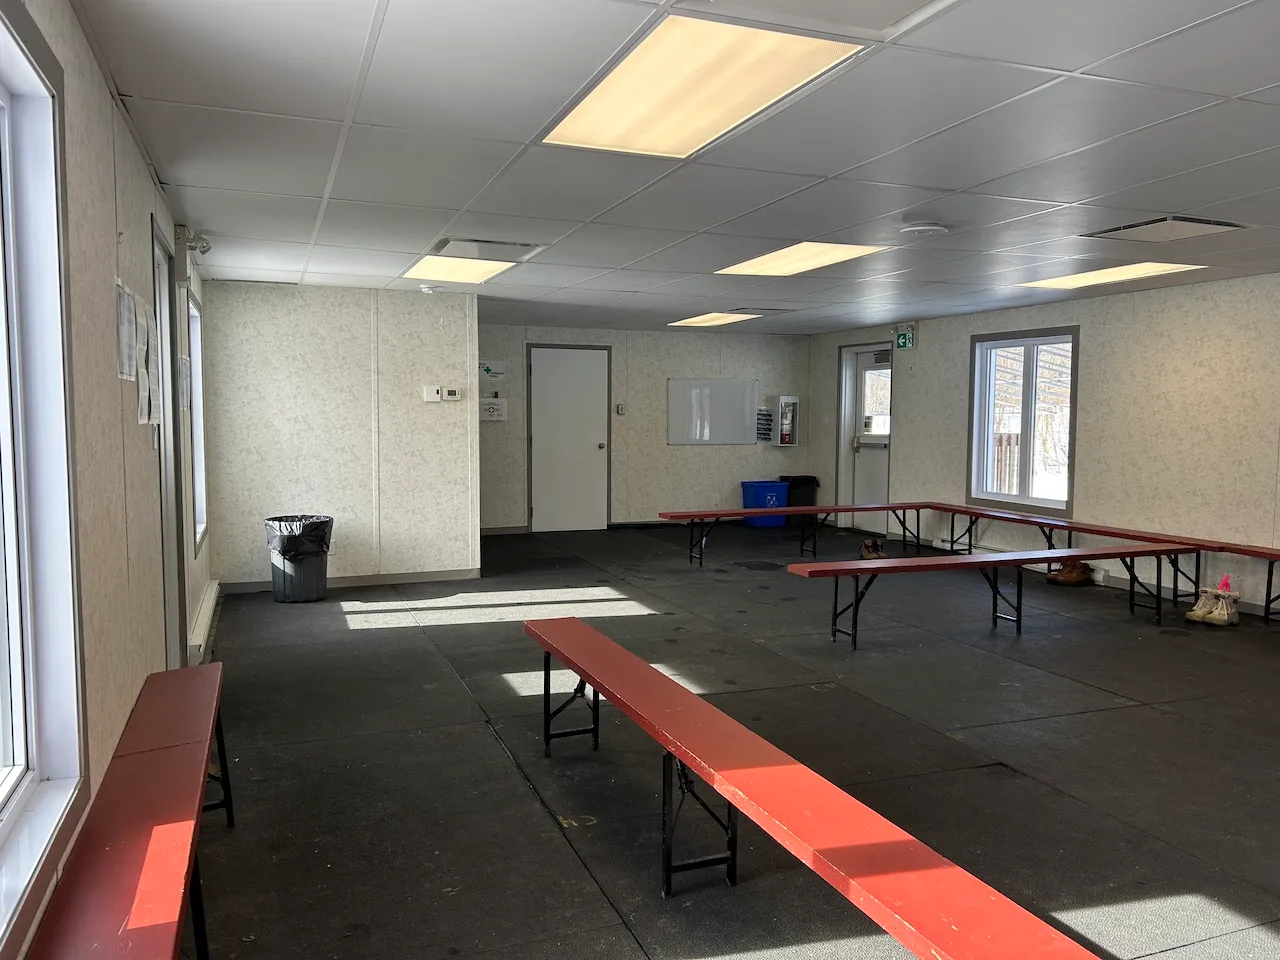
The access ramp leading to the entrance starts at the skating path, and its base is located directly on the ice. If needed, you can put on your skates at the central pavilion.
Maneuvering space
- Maneuvering space-Width (cm) : 200
- Maneuvering space-Depth (cm) : 200
Circulation corridor
- Clear width (cm) : 150
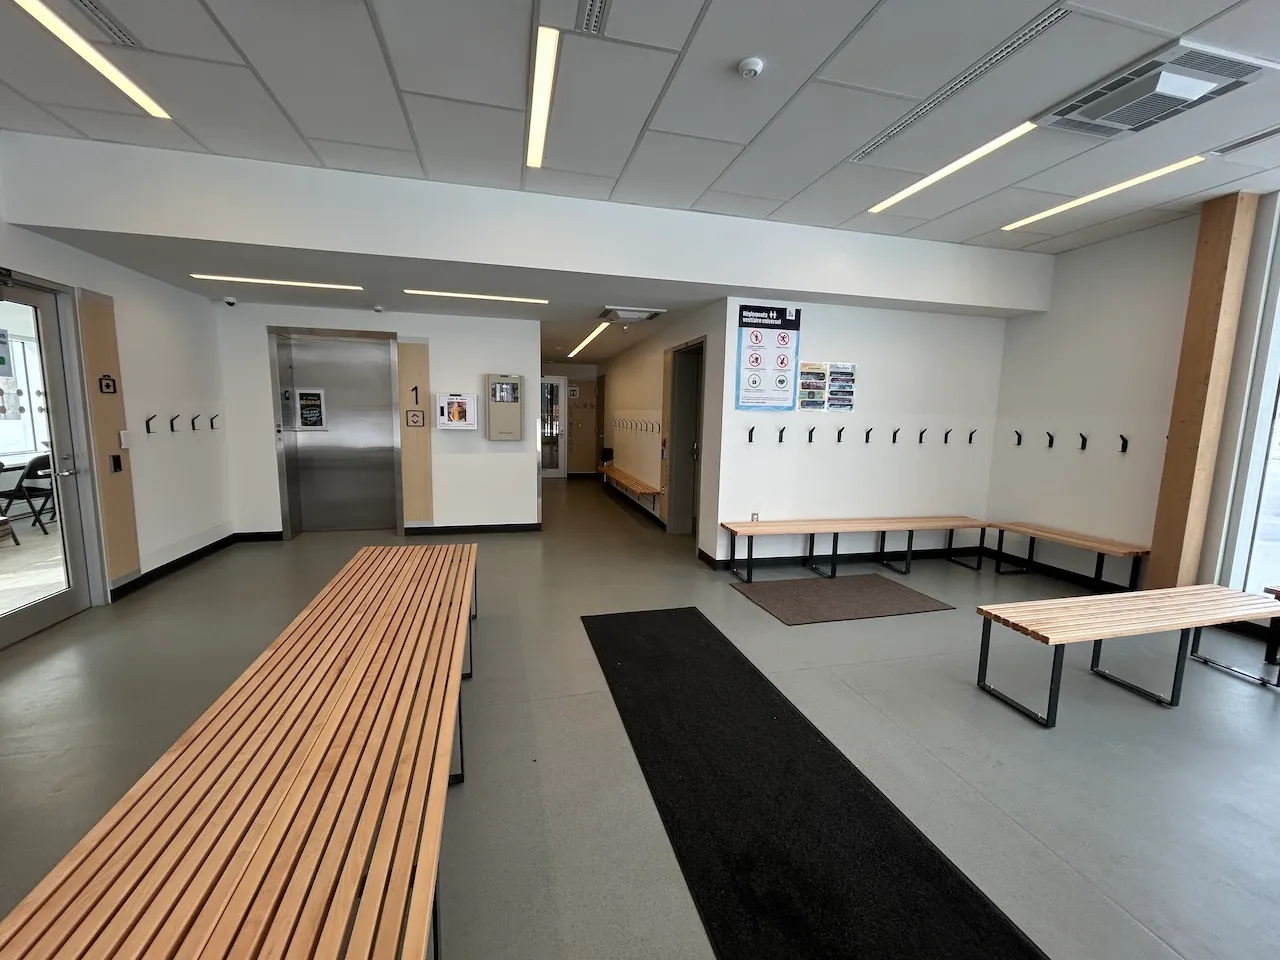
Seating furniture
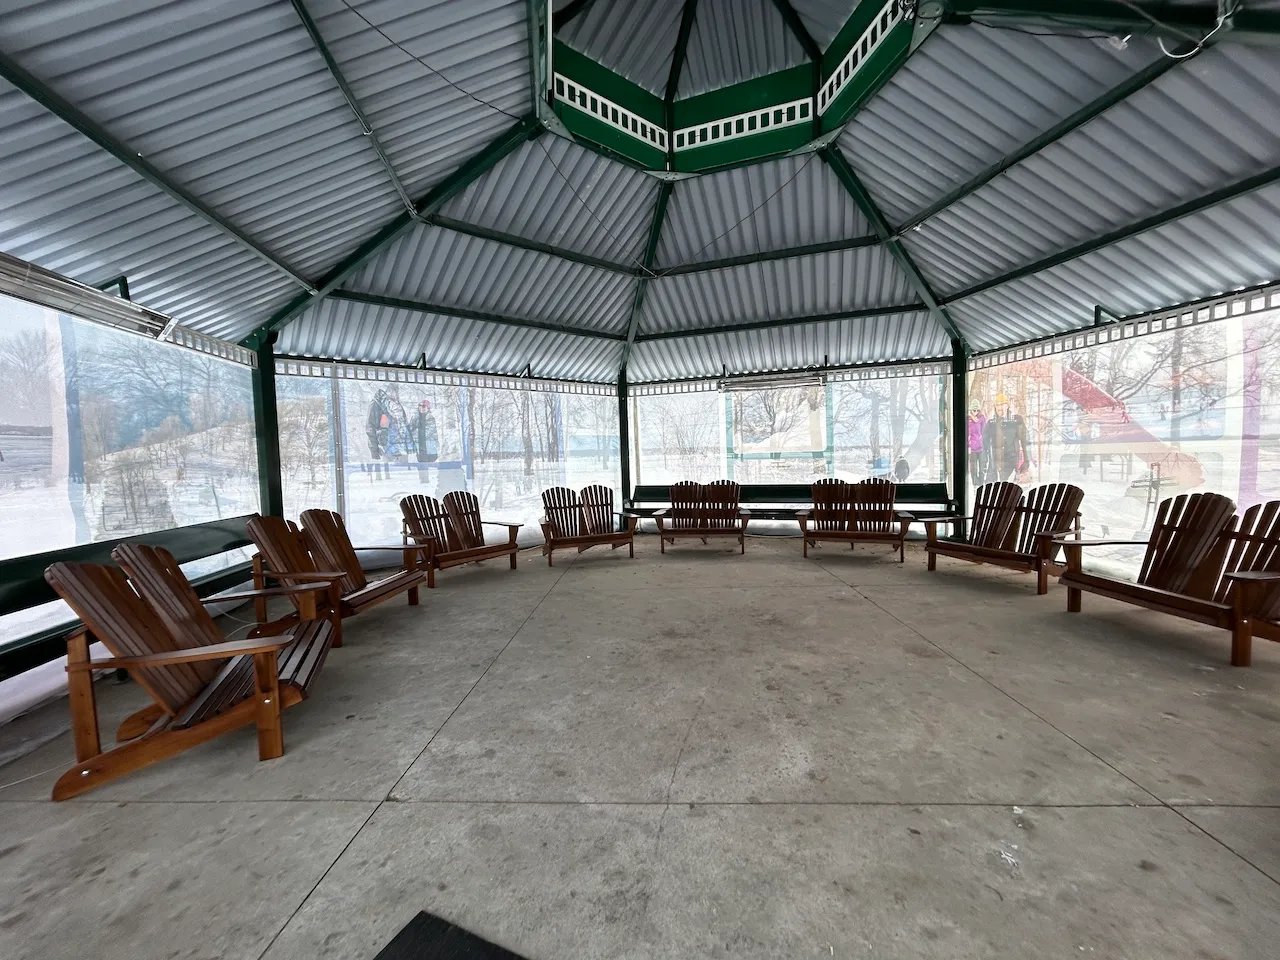
- Type of seating : bench
- Back support : no
- Armrest available : no
Access ramp
- Type of ramp : removable on request
- Single accessible passage-Clear width (cm) : 75
- Slope(%) : 6,4
Access ramp-Handrails
- Presence of handrails : no
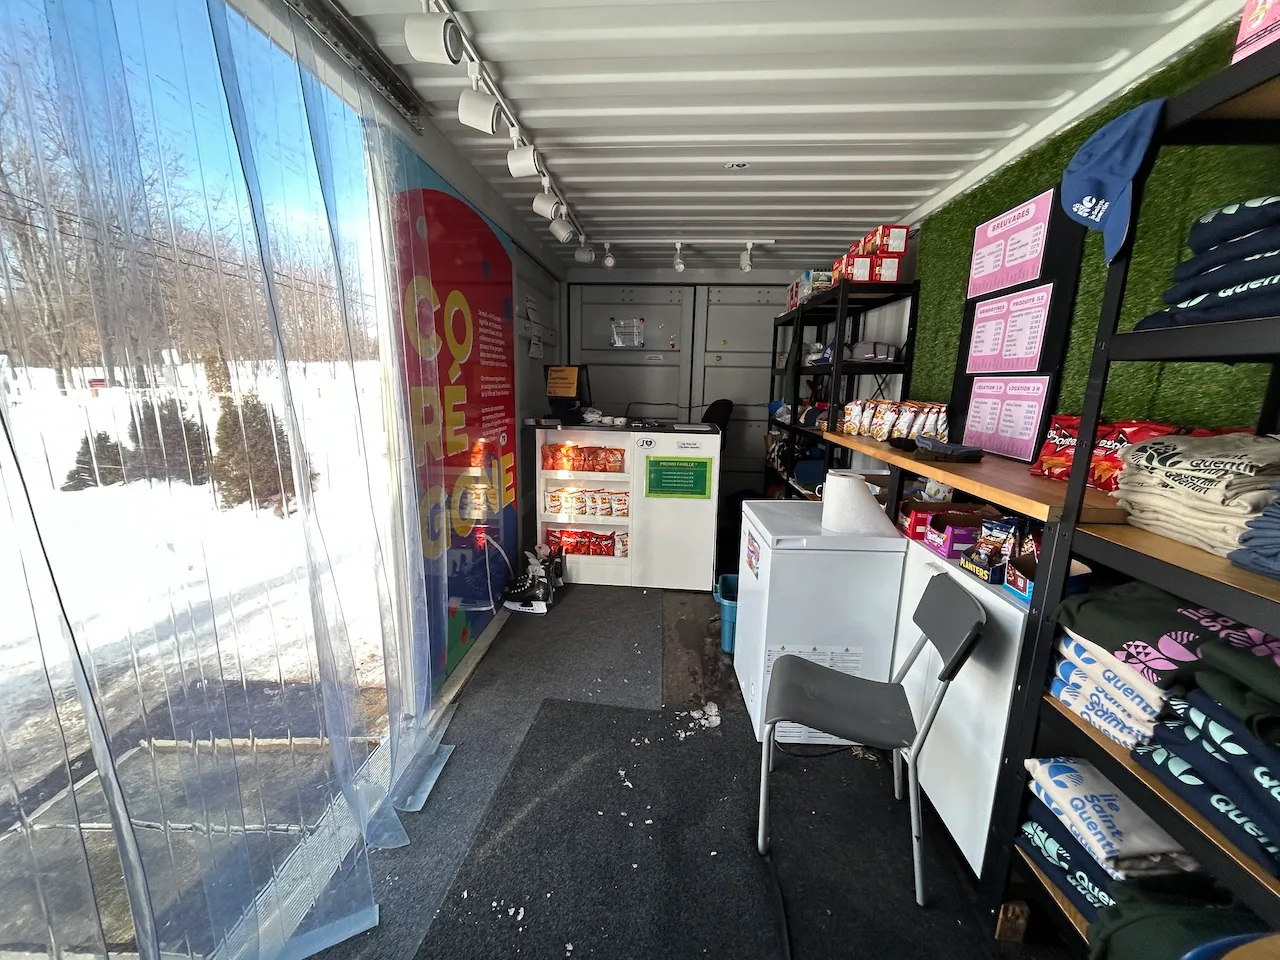
Maneuvering space
- Maneuvering space-Width (cm) : 134
- Maneuvering space-Depth (cm) : 200
Counter
- Counter type : sales
- Surface height (cm) : 108
- Clearance available : no
Payment terminal
- Payment terminal type : removable with wire
Exterior surface
- Surface type : concrete
Circulation aisle
- Clear width (cm) : 150
- Slope(%) : 4,5
Staircase-Handrails
- Location : 2 sides
Door
- Type of door : single
- Clear width (cm) : 80
Automatic door opener
- Type of automatic door opener : motion sensor
Additional Information
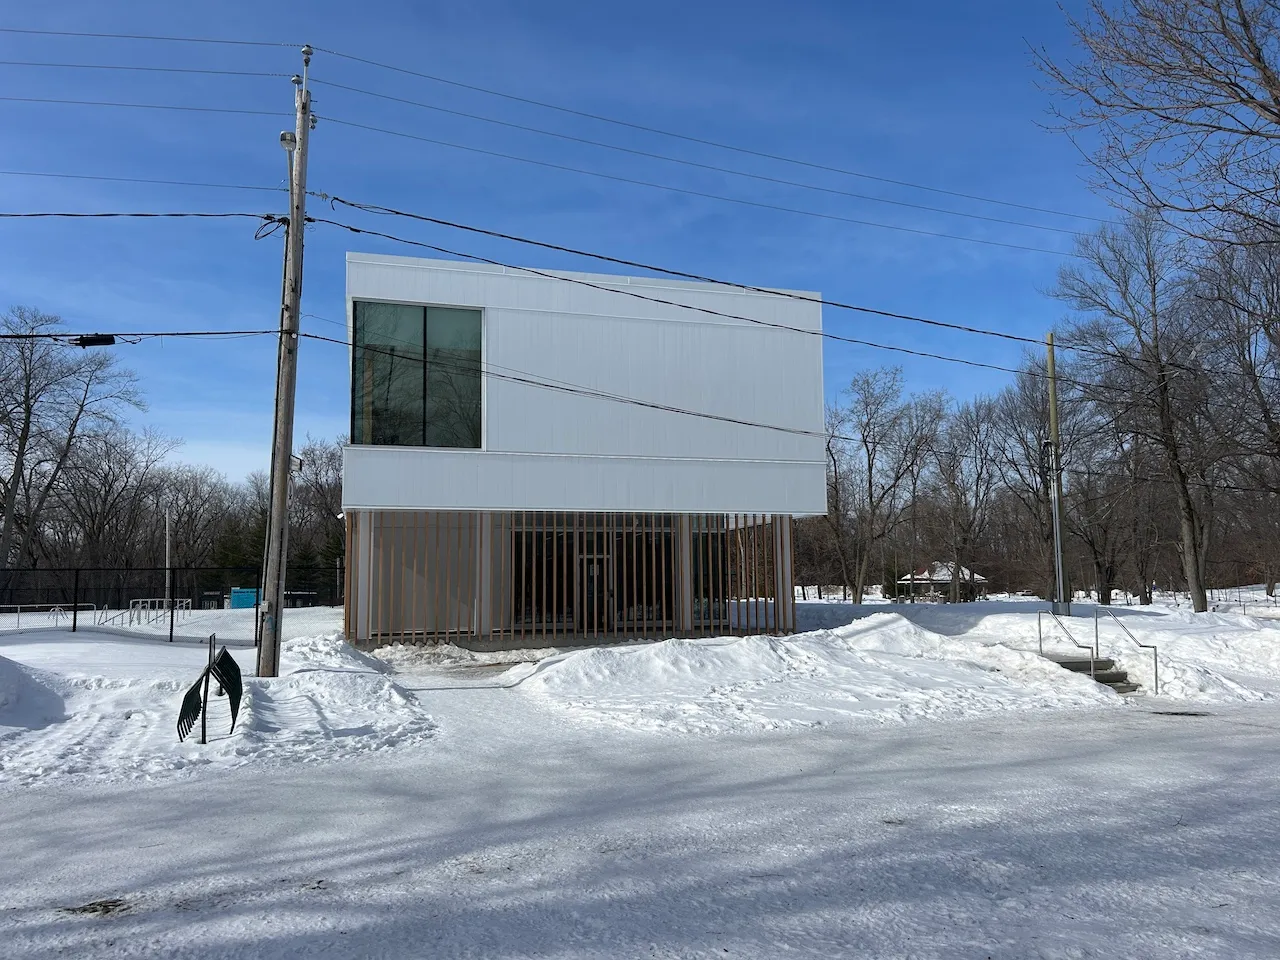
The accessible walkway leading to the door is on the left side of the building.
Access to floors
- All floors are accessible : yes
Maneuvering space
- Maneuvering space-Width (cm) : 250
- Maneuvering space-Depth (cm) : 450
Elevator-Platform lift
- Interior space-Width (cm) : 187,2
- Interior space-Depth (cm) : 134
- Control panel symbols and characters : in braille and raised
- Visual indicator showing floors inside : yes
- Sound announcing floor before doors open : yes
Seating furniture
- Type of seating : bench
Circulation aisle
- On the same level : yes
Maneuvering space
- Maneuvering space-Width (cm) : 150
- Maneuvering space-Depth (cm) : 150
Door
- Type of door : single
- Clear width (cm) : 84,5
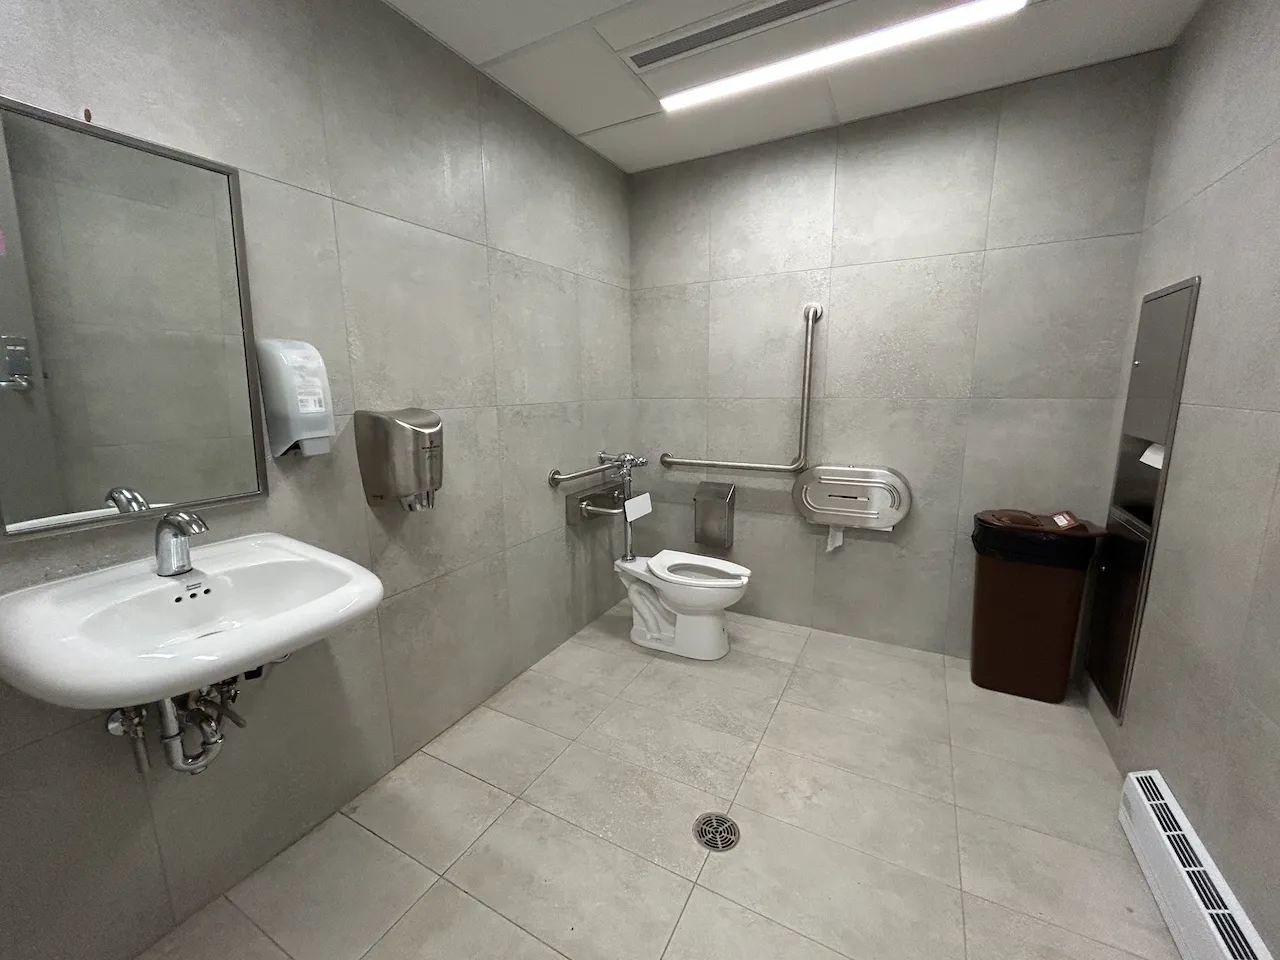
Toilet
- Transfer zone-Width (cm) : 101
- Presence of back support : yes
Toilet-Grab bar (side)
- Type of grab bar : L-shaped
Toilet-Grab bar (back)
- Type of grab bar : horizontal
Sink
- Counter surface height (cm) : 88
- Clearance-Height (cm) : 79
- Clearance-Knee depth (cm) : 53
Maneuvering space
- Maneuvering space-Width (cm) : 170
- Maneuvering space-Depth (cm) : 170
Door
- Type of door : single
- Manual door-Required effort : high effort
- Clear width (cm) : 84,4
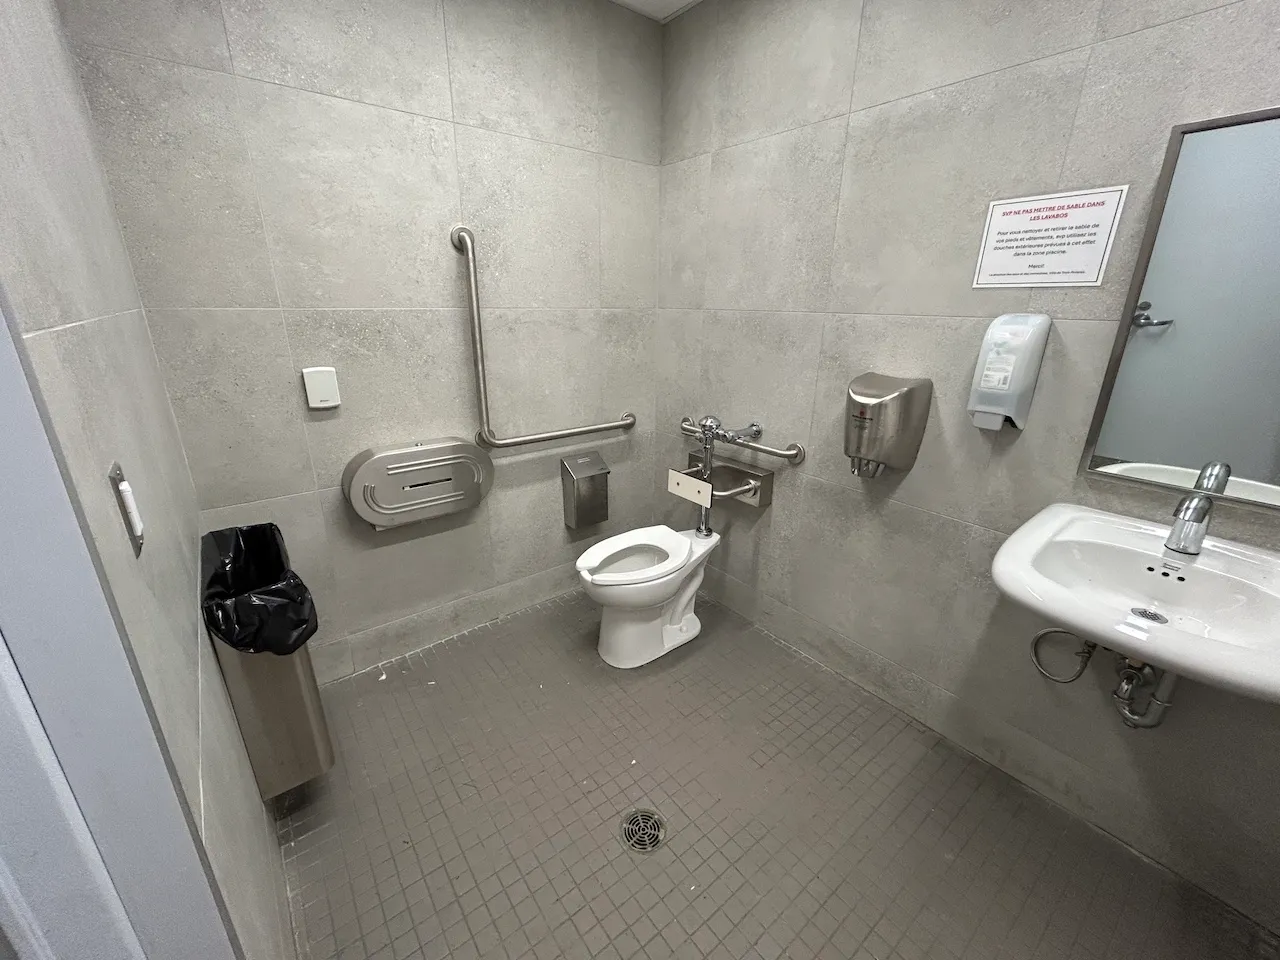
Toilet
- Transfer zone-Width (cm) : 131
- Presence of back support : yes
Toilet-Grab bar (side)
- Type of grab bar : L-shaped
Toilet-Grab bar (back)
- Type of grab bar : horizontal
Sink
- Counter surface height (cm) : 87,5
- Clearance-Height (cm) : 79,6
Door
- Type of door : single
- Manual door-Required effort : high effort
- Clear width (cm) : 85,6
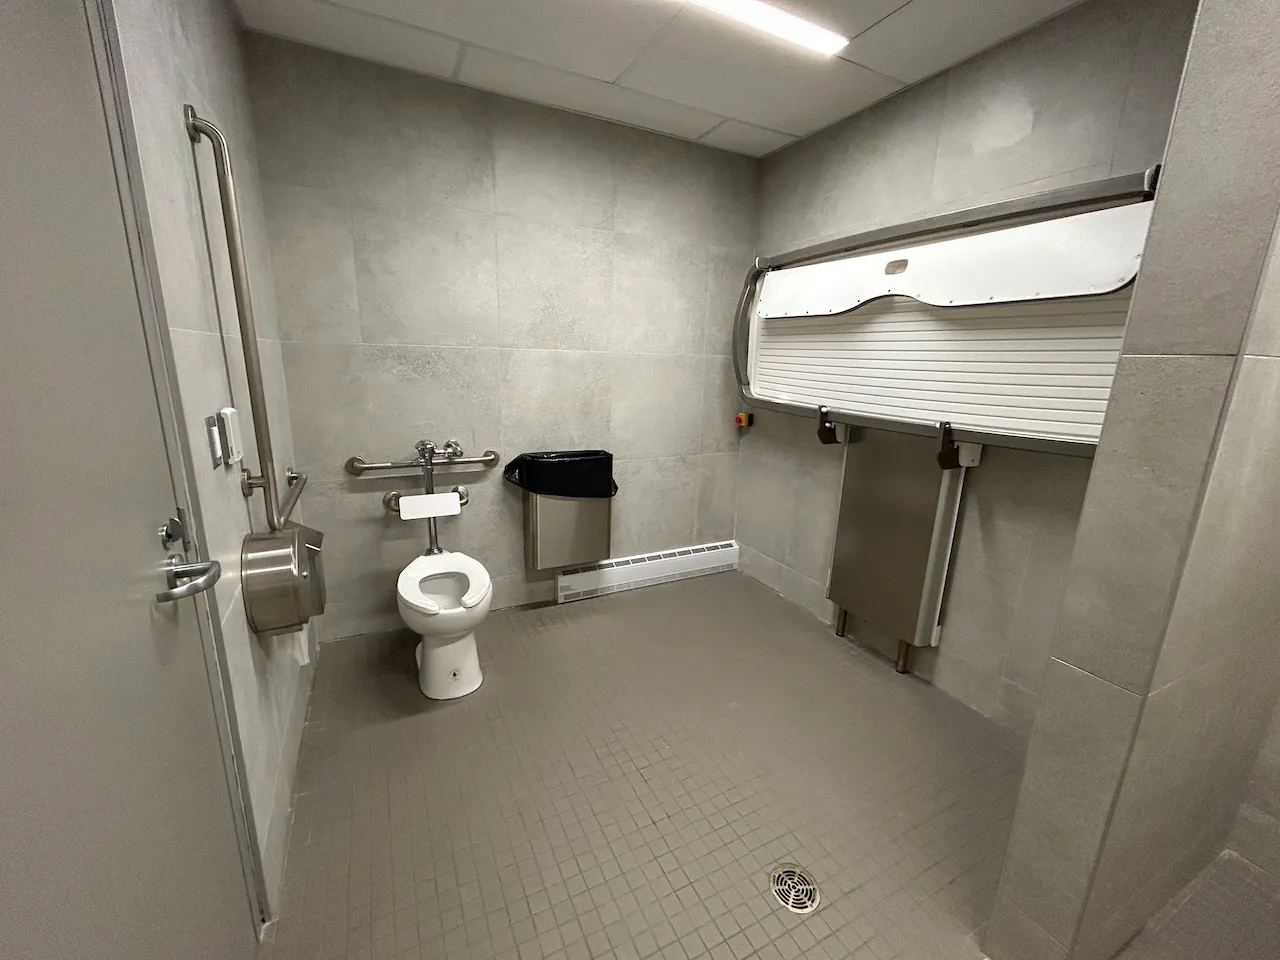
Maneuvering space
- Maneuvering space-Width (cm) : 200
- Maneuvering space-Depth (cm) : 150
Toilet
- Transfer zone-Type of obstacles : bin
- Transfer zone-Width (cm) : 150
- Type of back support : backrest
Toilet-Grab bar (side)
- Type of grab bar : L-shaped
Toilet-Grab bar (back)
- Type of grab bar : horizontal
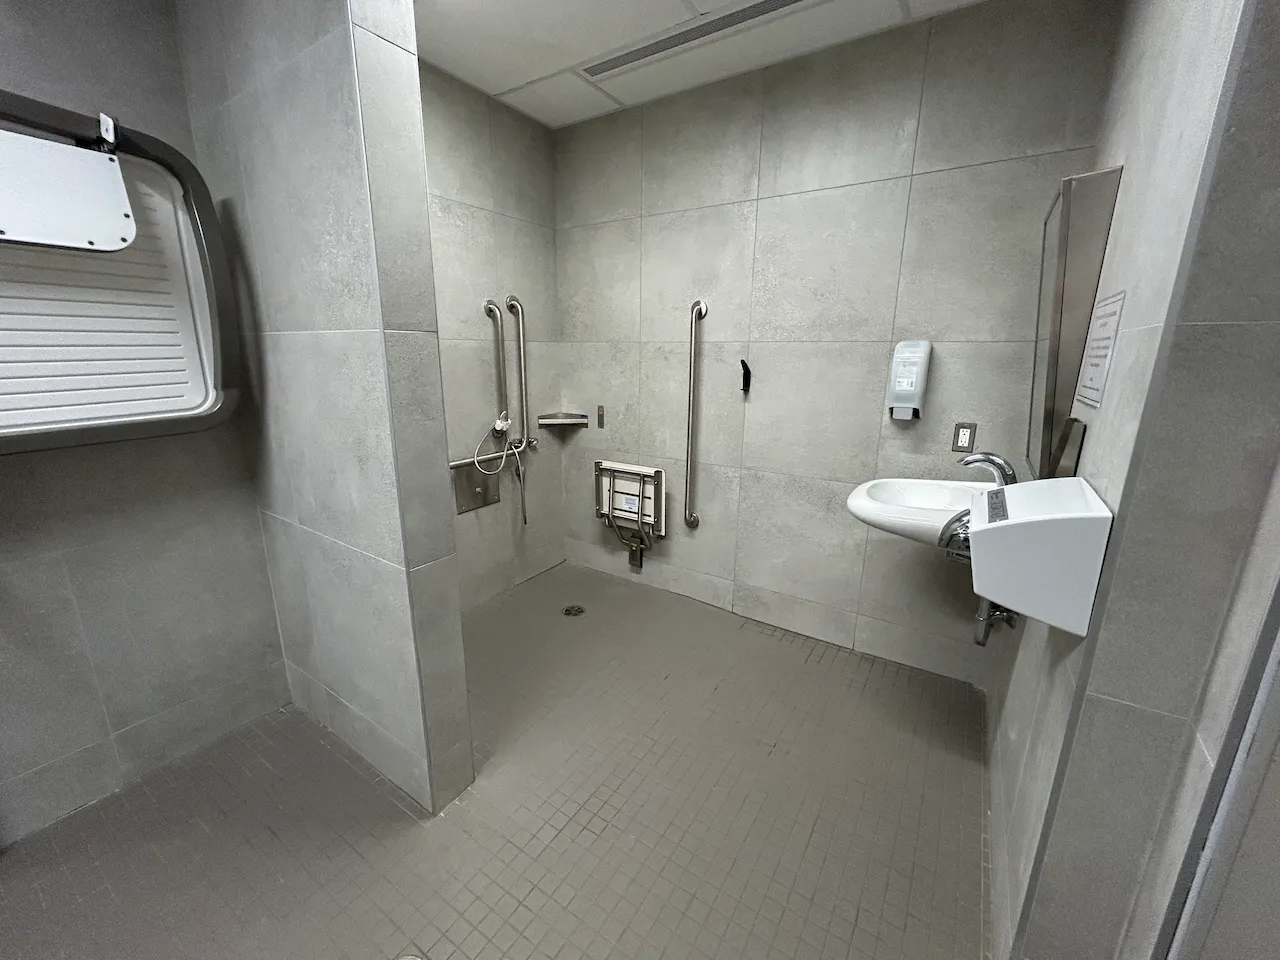
Sink
- Counter surface height (cm) : 87,2
Shower
- Roll-in shower : yes
- Area-Width (cm) : 150
- Area-Depth (cm) : 176,4
Shower-Grab bar (right side)
- Type of grab bar : vertical
Shower-Grab bar (back)
- Type of grab bar : L-shaped
Bathtub and shower-Accessories
- Hand shower available : yes
- Type of floor : non-slip
- Type of fixed bench : retractable
Door
- Type of door : single
- Clear width (cm) : 80,3
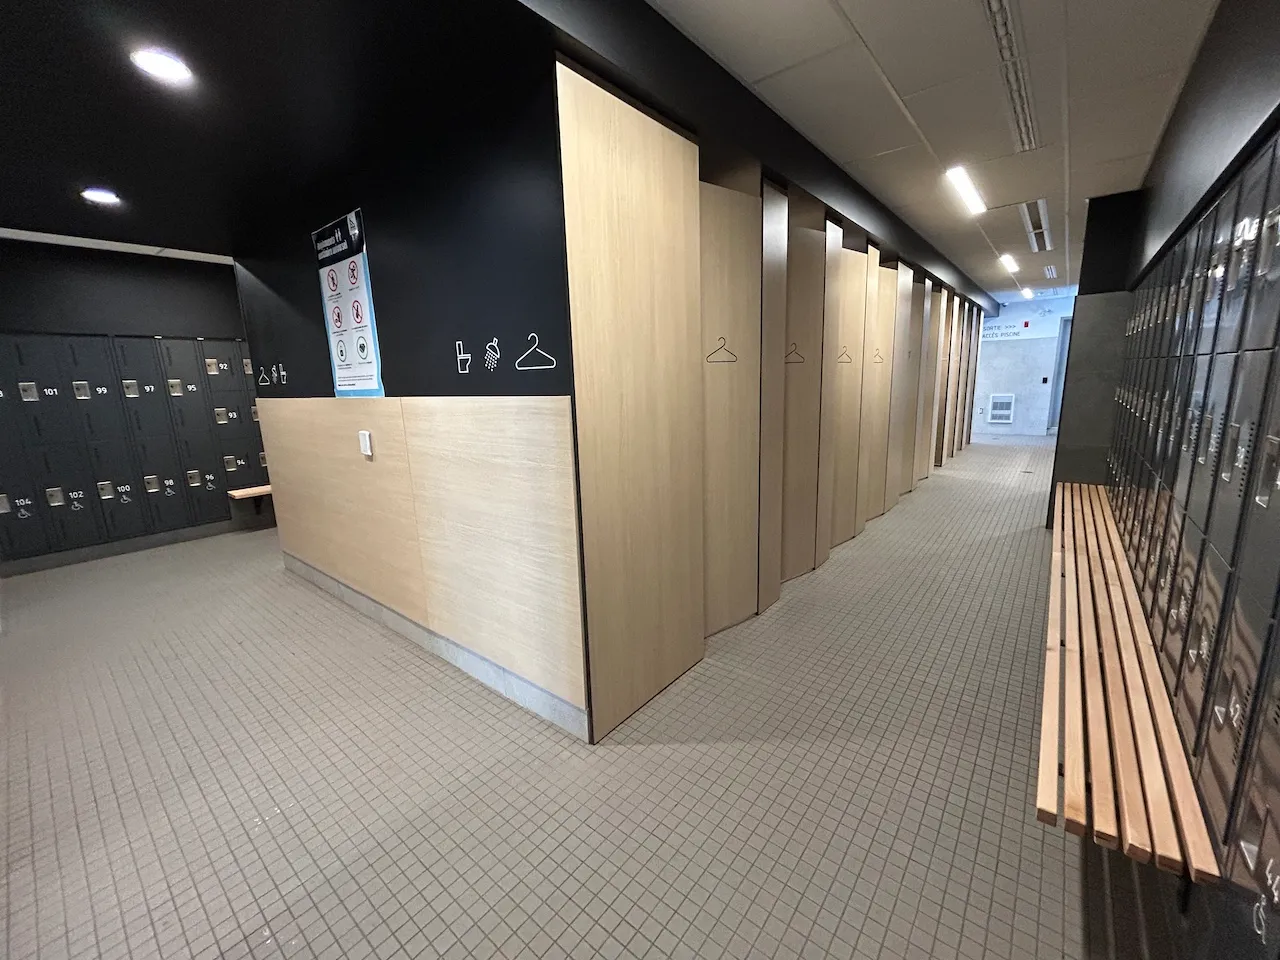
Maneuvering space
- Maneuvering space-Width (cm) : 150
- Maneuvering space-Depth (cm) : 150
Seating furniture
- Type of seating : bench
Additional Information
The dressing room does not have an accessible fitting room. You will need to use the accessible restroom to try on clothes.
Maneuvering space
- Maneuvering space-Width (cm) : 300
- Maneuvering space-Depth (cm) : 300
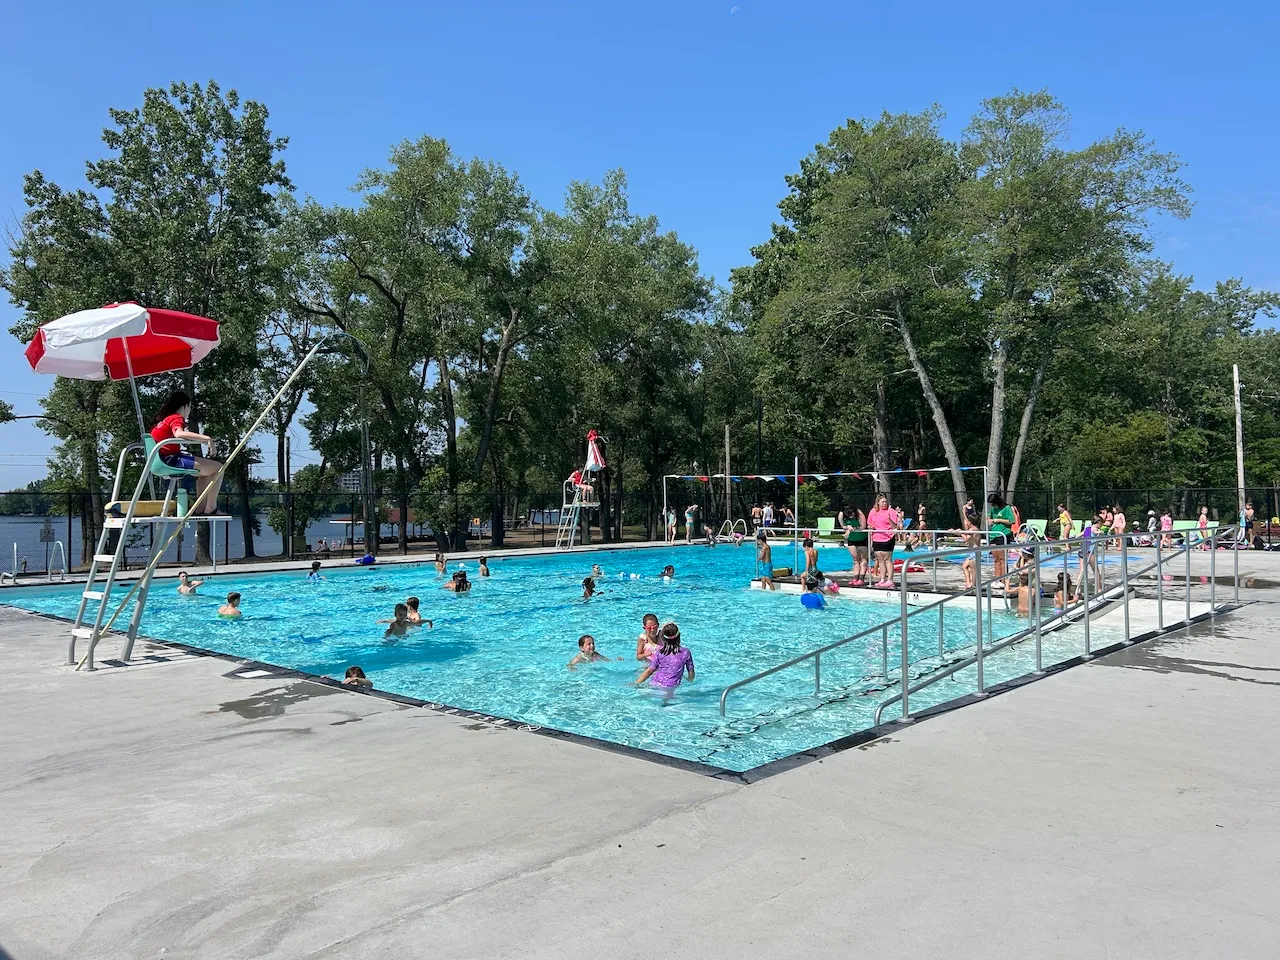
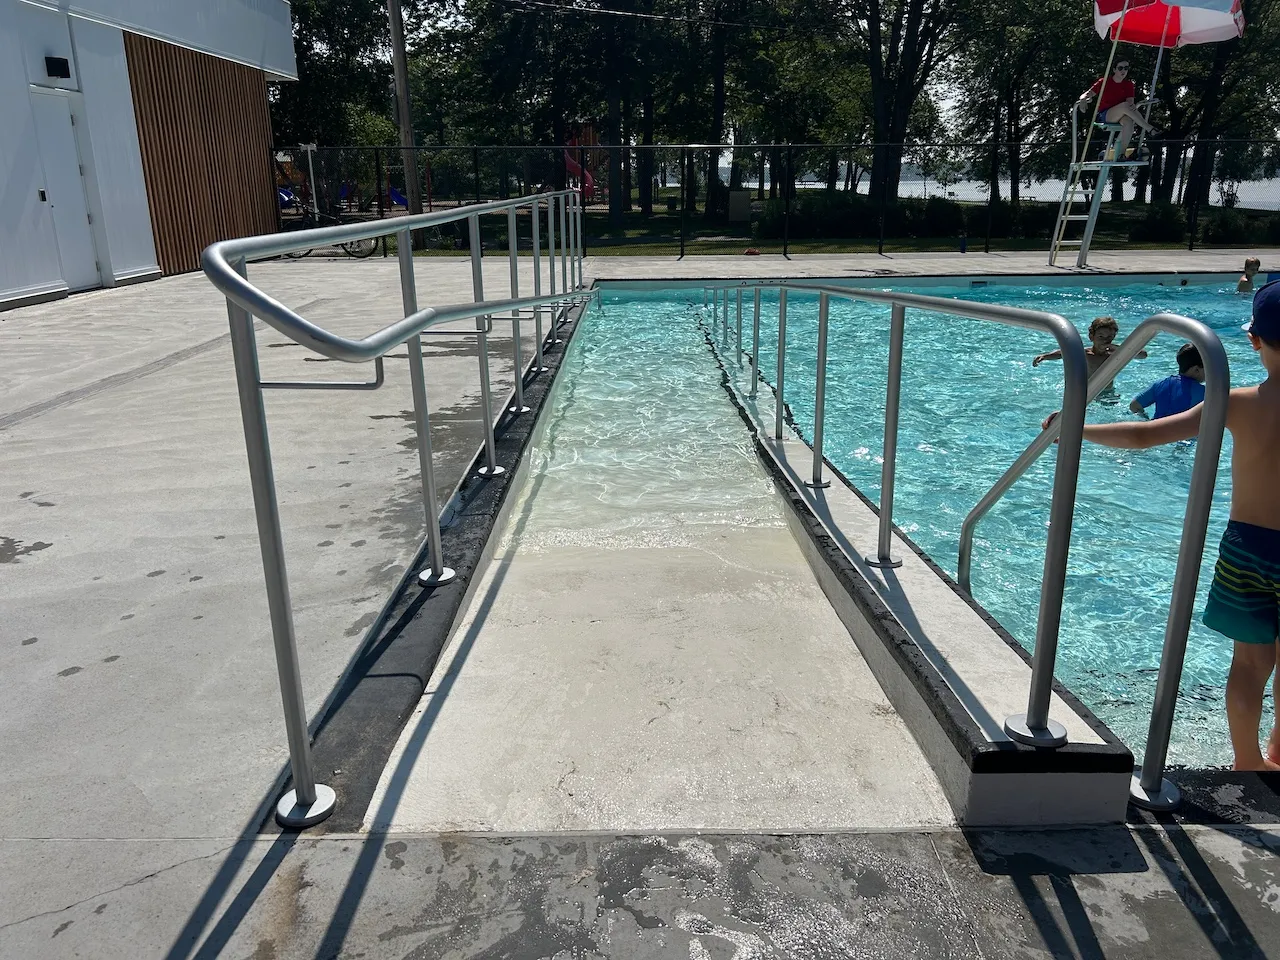
Pool
- Location : outdoor
- Type : in-ground
- Type of entrance : access ramp
- Handrails location : 2 sides
Additional Information
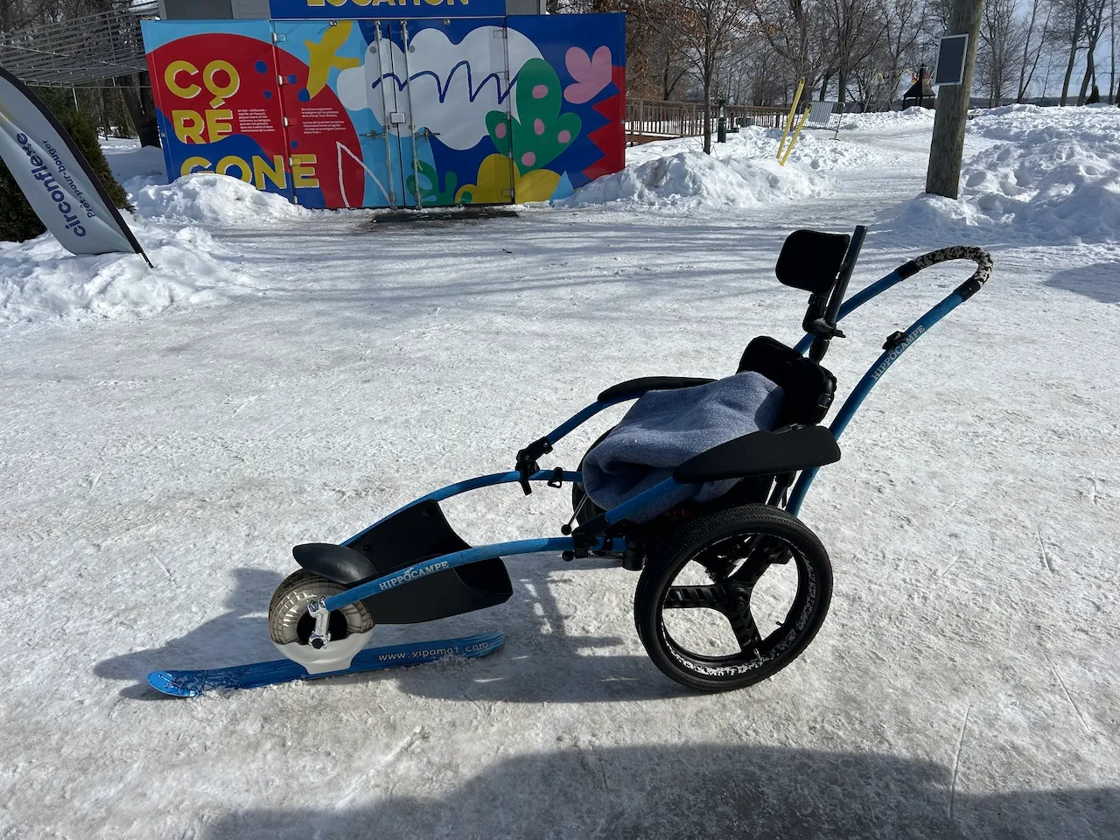
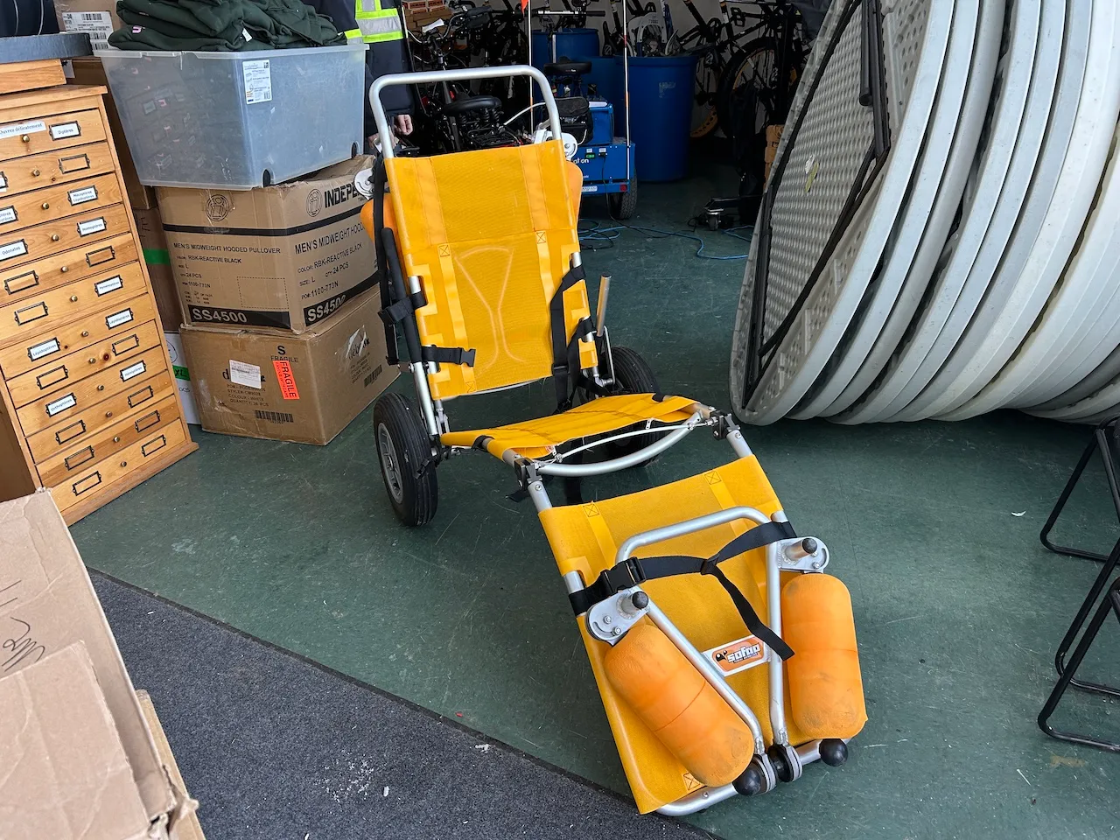
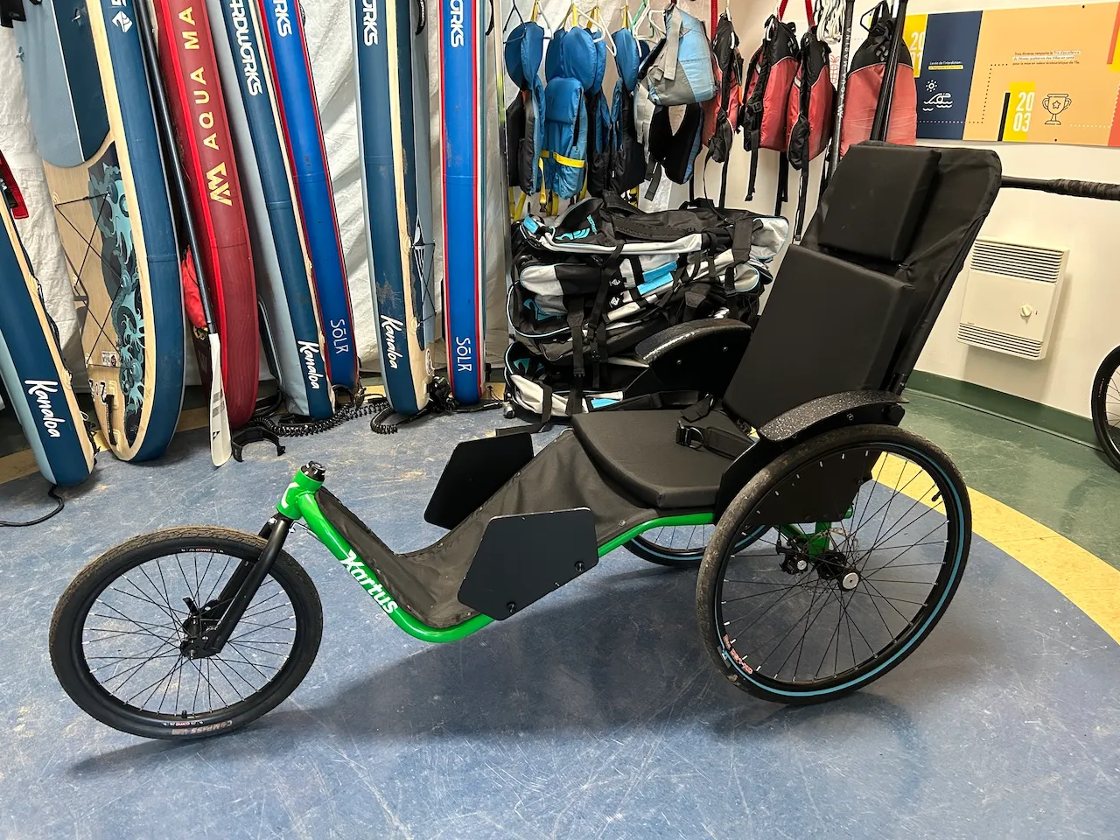
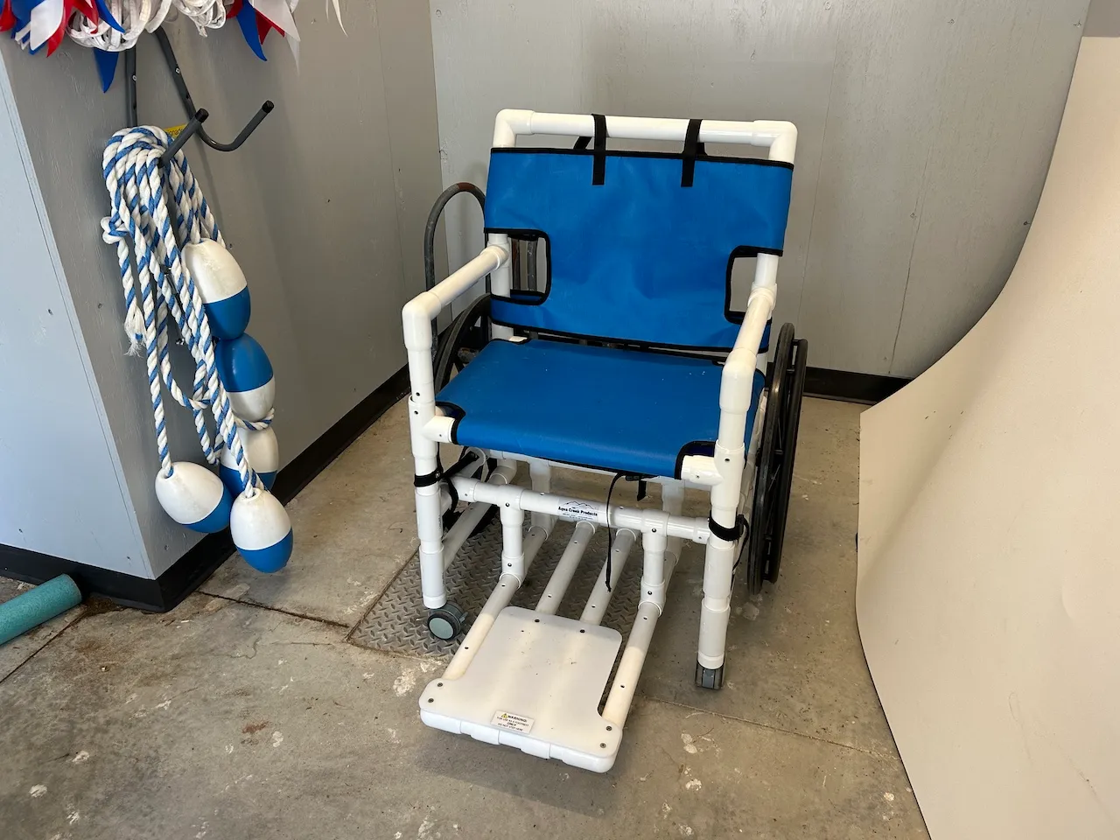
Equipment designed for swimming: Sofao, Hippocampe chair, and pool access chair.
Door
- Type of door : single
- Clear width (cm) : 81,6
Maneuvering space
- Maneuvering space-Width (cm) : 300
- Maneuvering space-Depth (cm) : 300
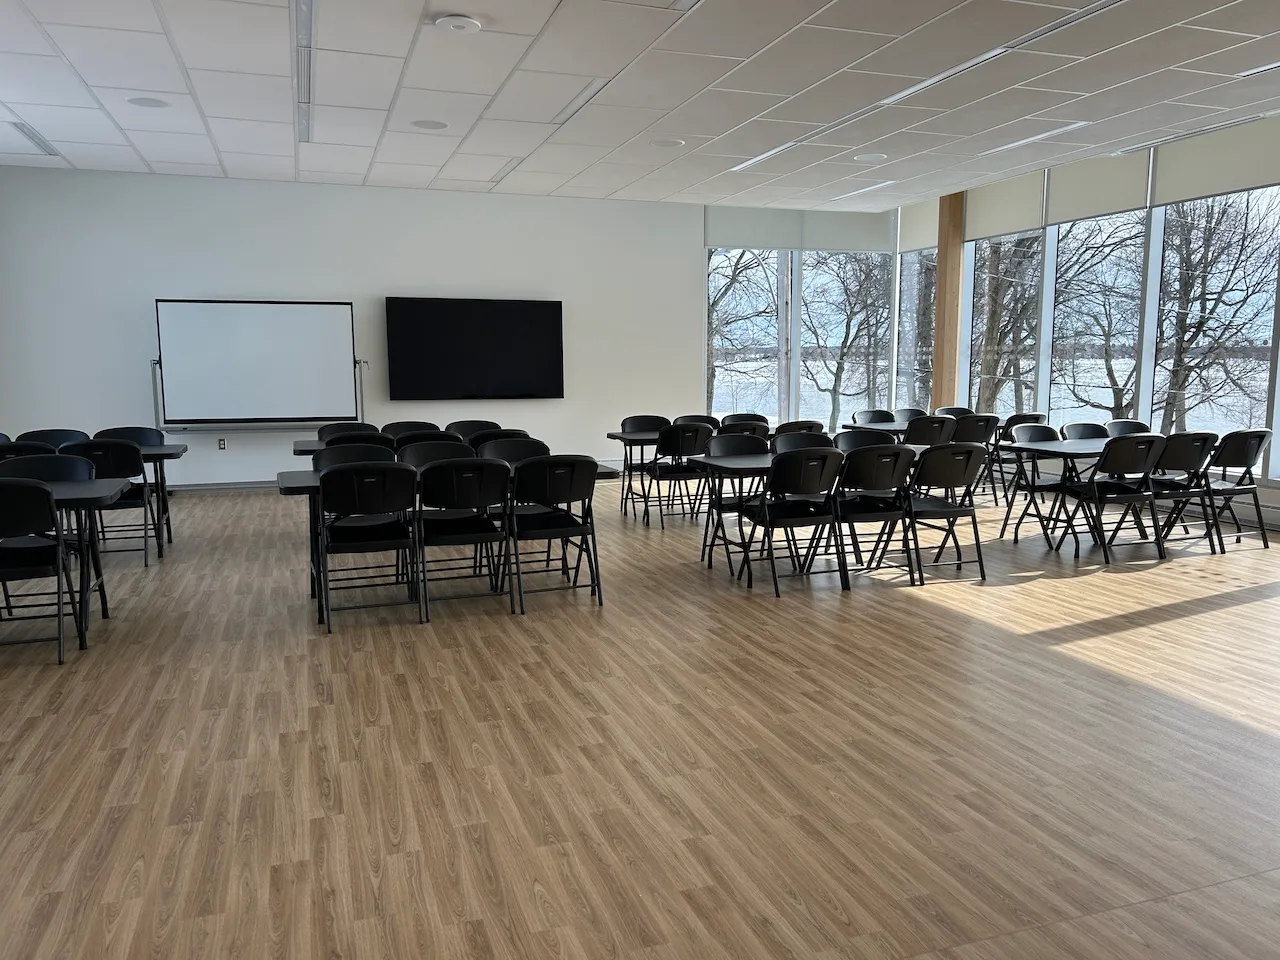
Seating furniture
- Type of seating : chair
- Armrest available : no
Table
- Table leg type : each end
- Clearance-Width (cm) : 146
Room type
- Room type : conference
Exterior surface
- Surface type : hard-packed earth
Drop-off area
- Official drop-off zone for paratransit : no
Parking-Information
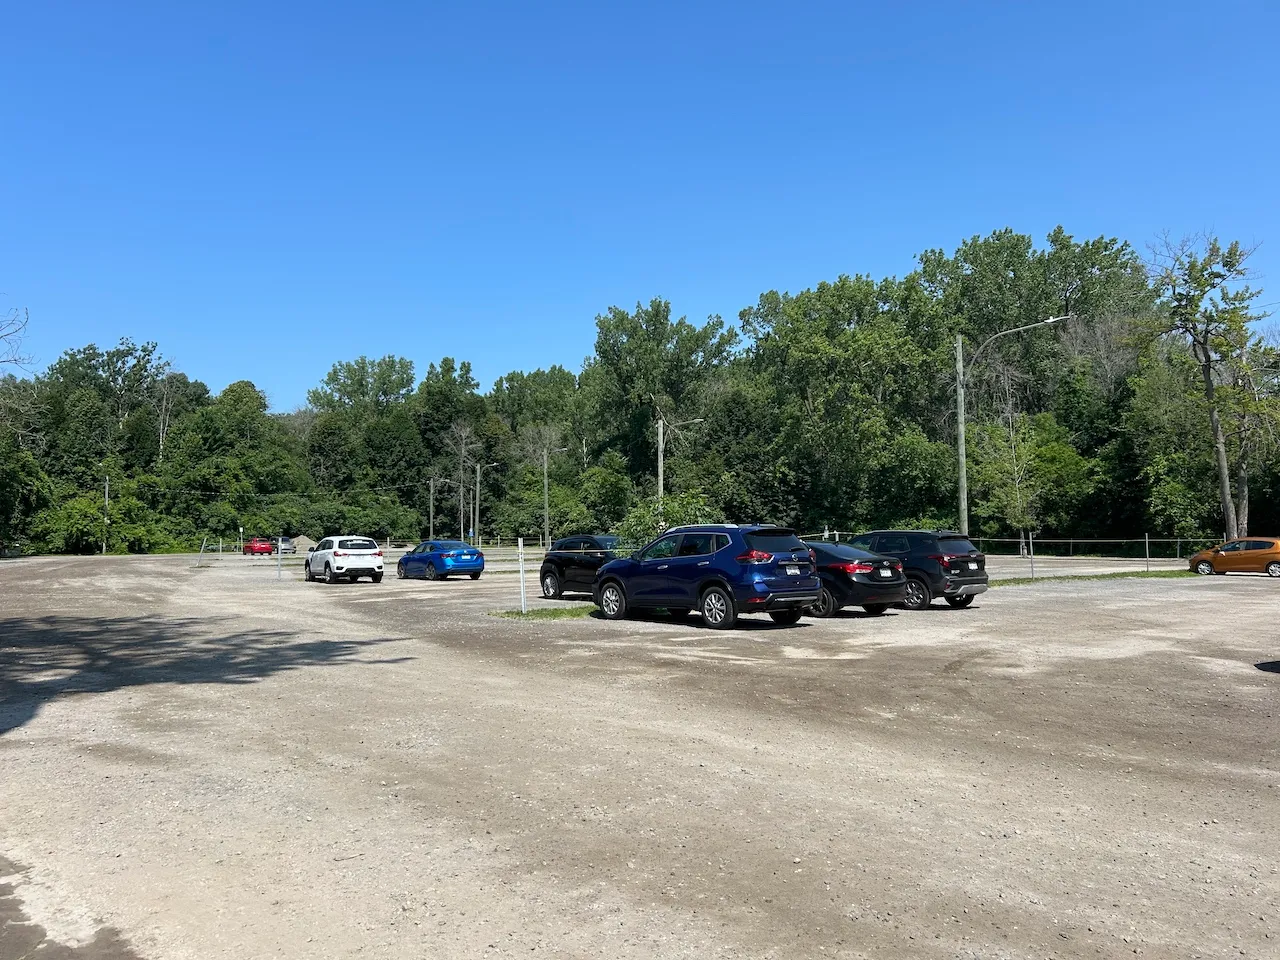
- Parking type : outdoor
- Number of reserved spaces for people with disabilities : 0
Exterior surface
- Surface type : compacted stone dust
Exterior surface
- Surface type : lawn
Circulation aisle
- Number of steps : 1
Circulation aisle-Threshold
- Level difference (cm) : 3
Maneuvering space
- Maneuvering space-Width (cm) : 300
- Maneuvering space-Depth (cm) : 300
Counter
- Surface height (cm) : 114
- Clearance available : no
Payment terminal
- Payment terminal type : wireless
- Keyboard type : digital (on-screen keys)
Table
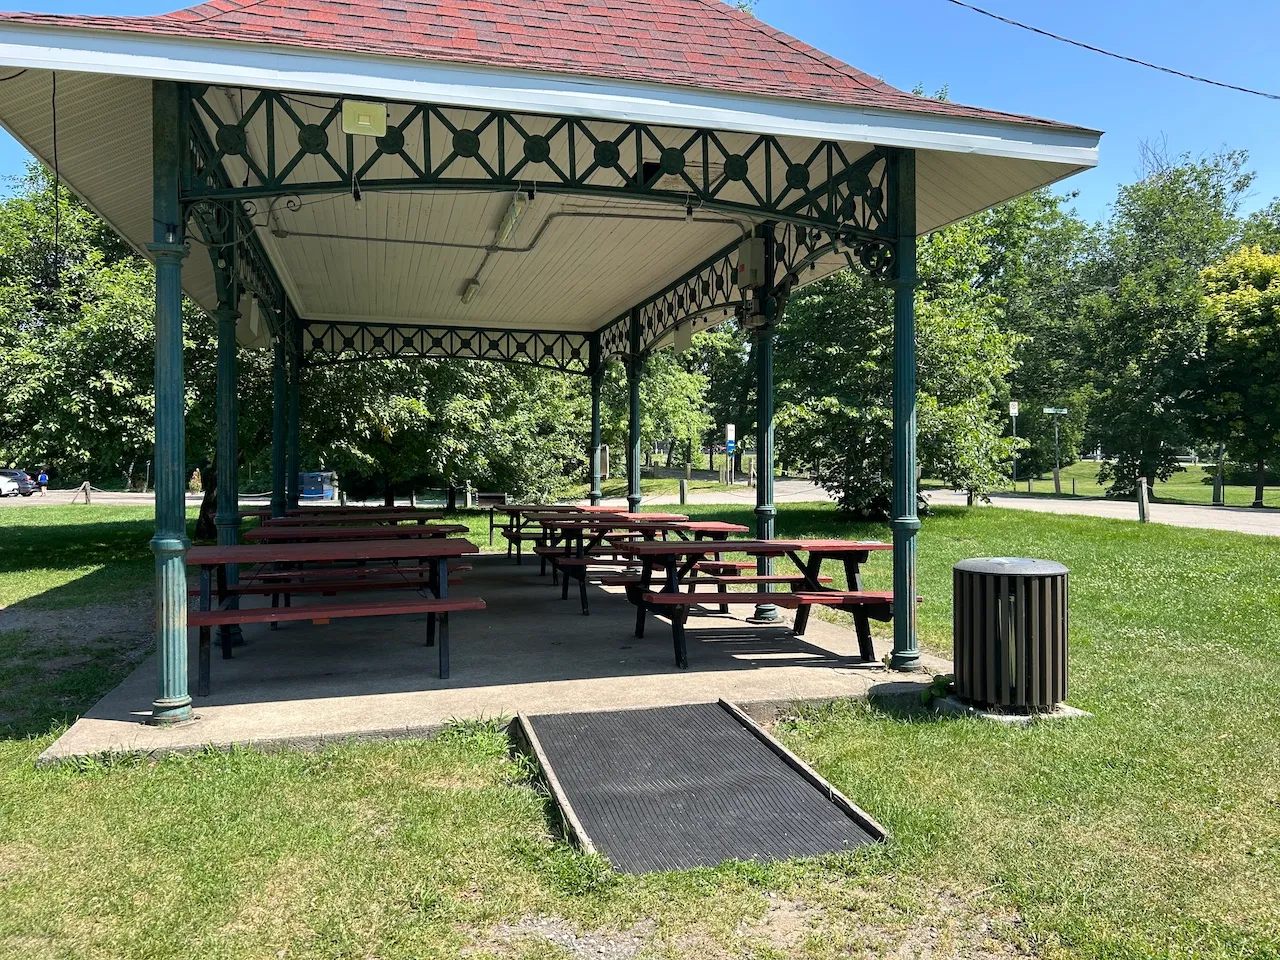
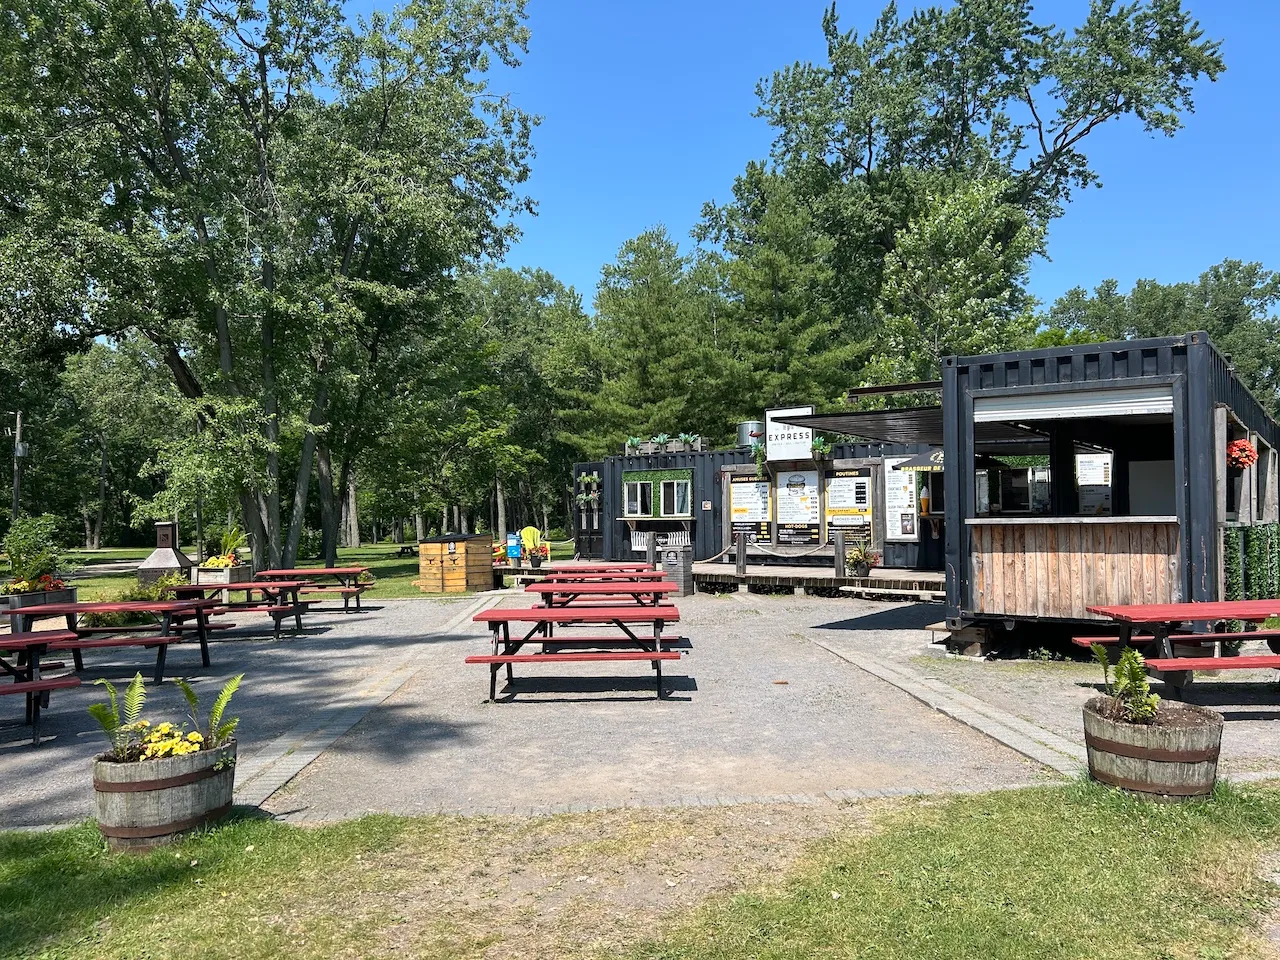
- Table type : picnic
Additional Information
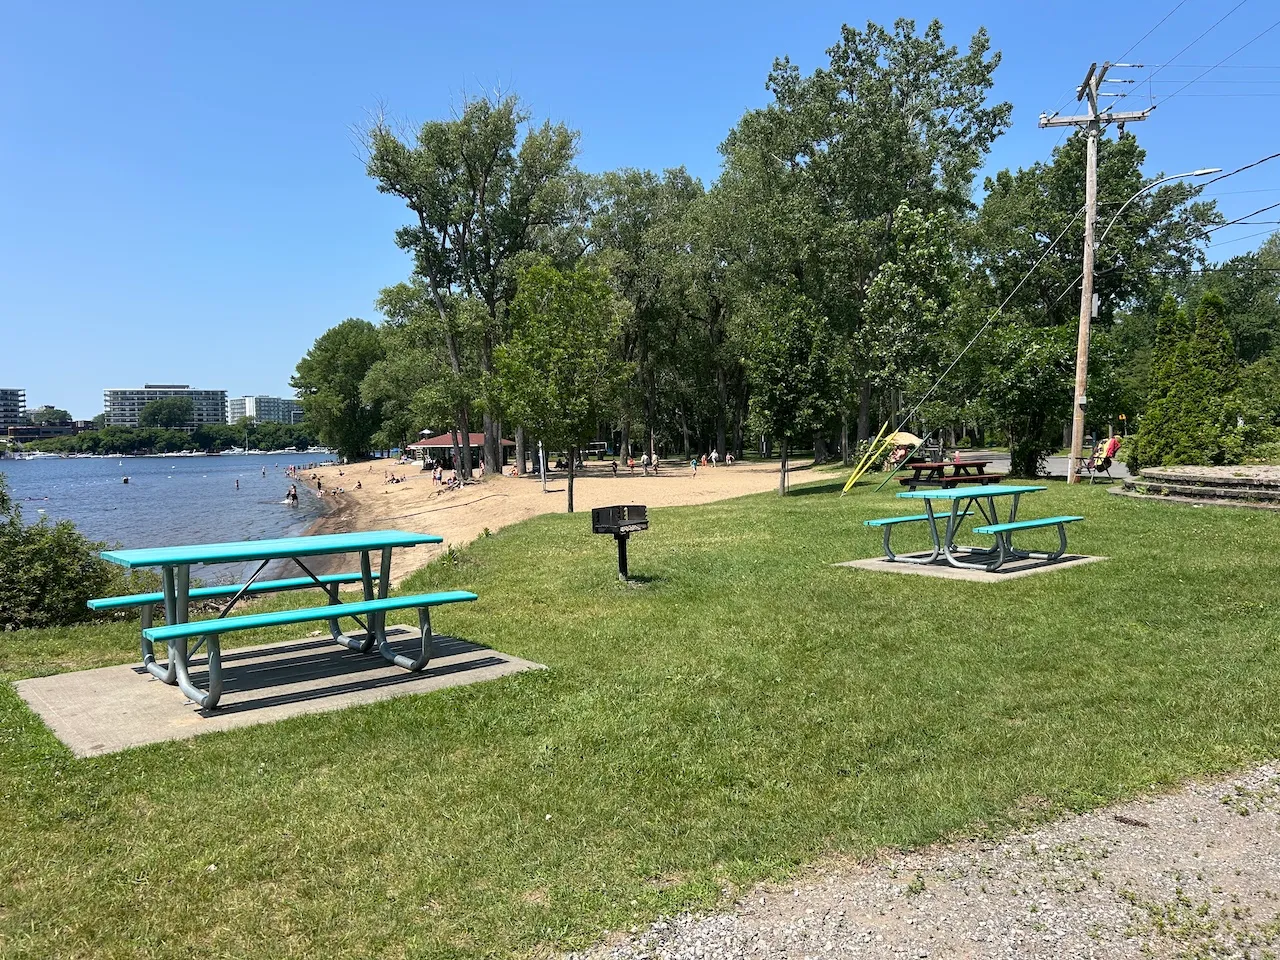
No accessible picnic tables.
Exterior surface
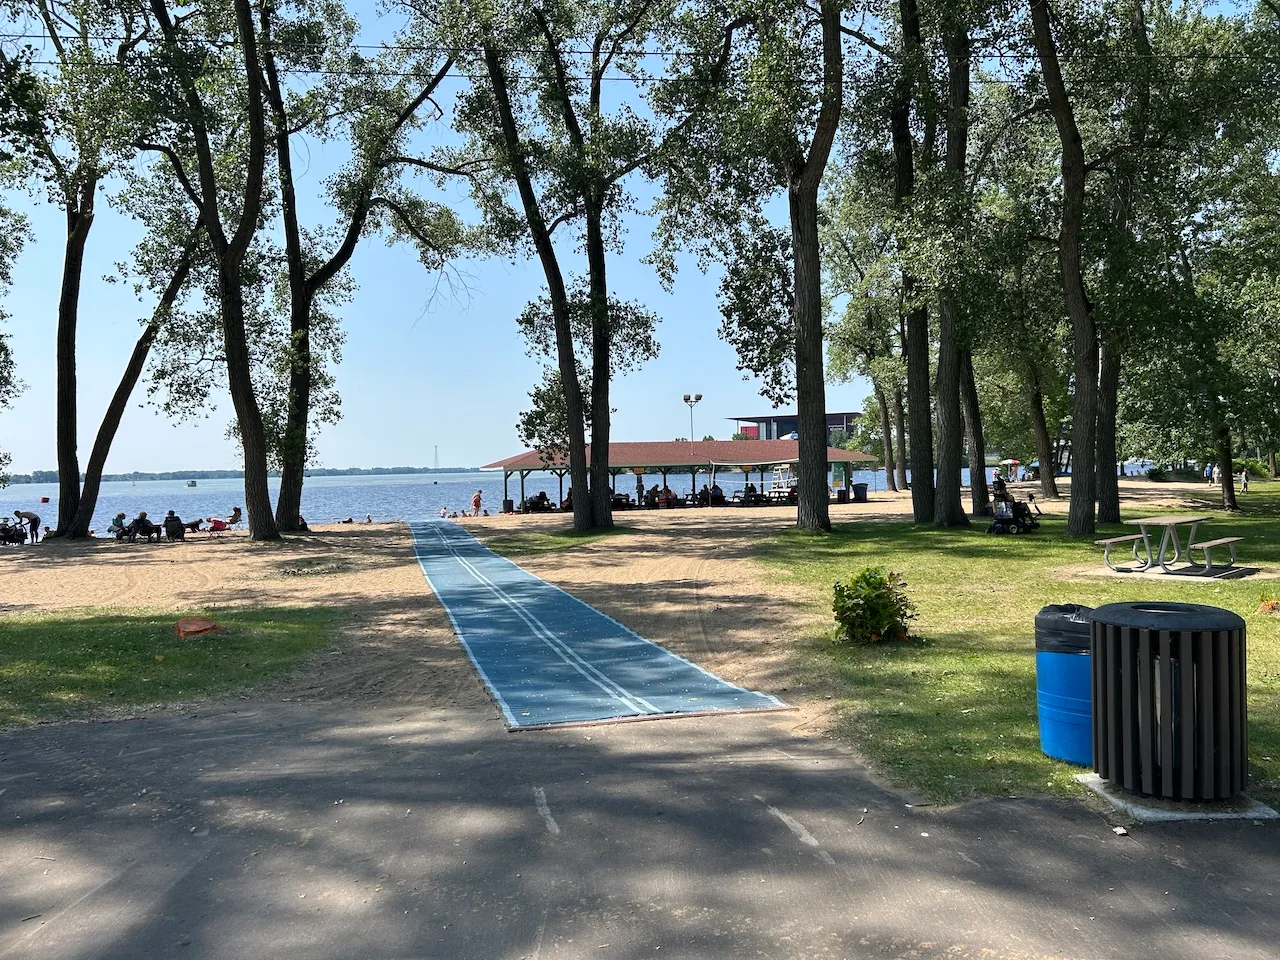
- Surface type : sand
Beach-Entrance
- Type of entrance : gentle slope
Adapted beach equipment
- Presence of beach mat : yes
Additional Information
A Hippocampe chair and a Sofao chair are available for rent. The beach is accessible via two entrances, only one of which is equipped with a beach mat. This entrance is located near the central pavilion, where the accessible restroom is also located.
Exterior surface
- Surface type : lawn
Table
- Table type : picnic
Terrain-Information
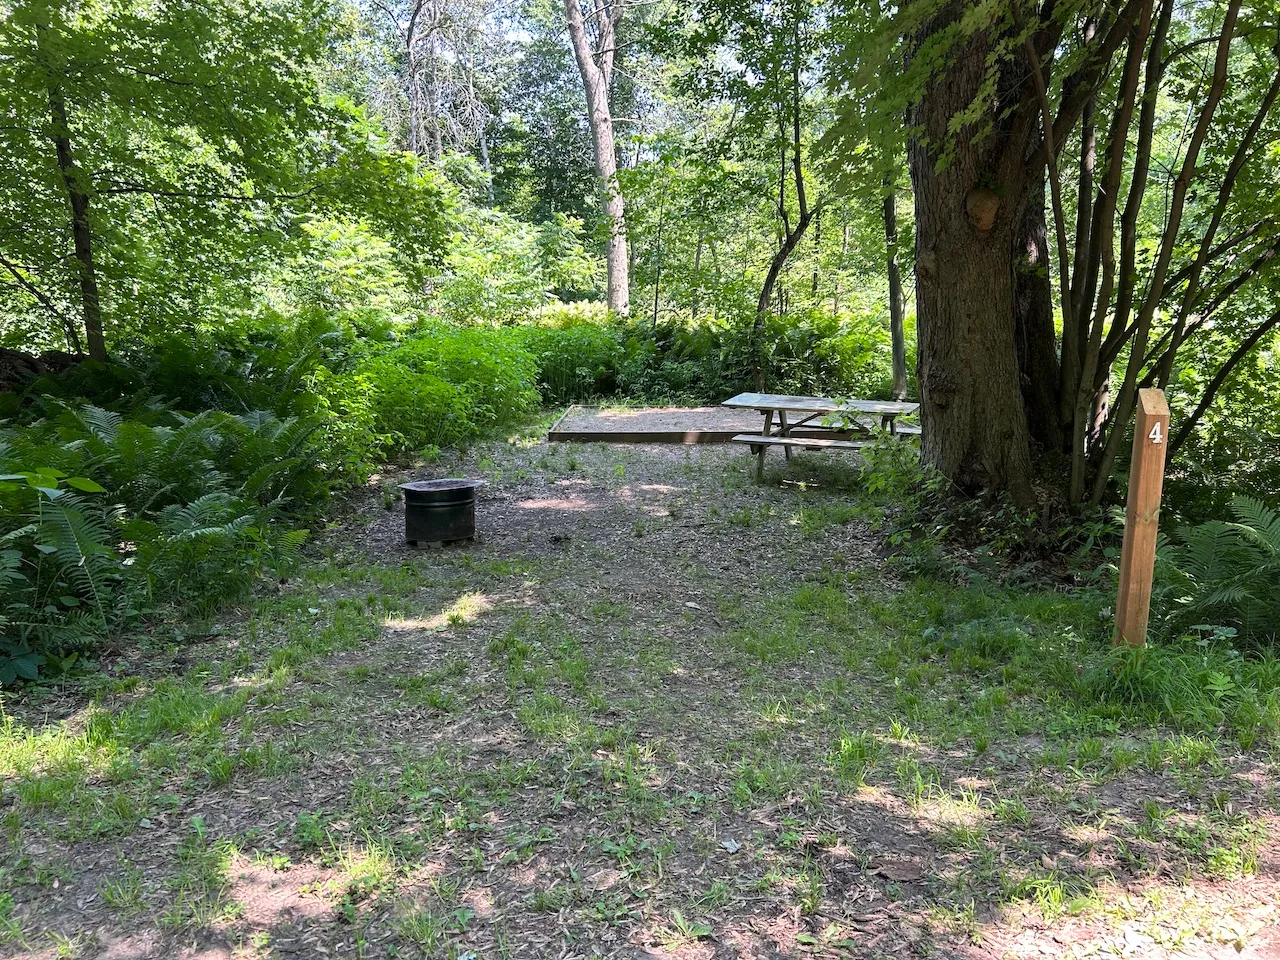
- Type of terrain : tent camping
- Presence of slope : yes
- Terrain near an accessible washroom block : no
Terrain-Service
- Electricity available : no
- Water available : no
Water tap
- Presence of water tap : no
Additional Information
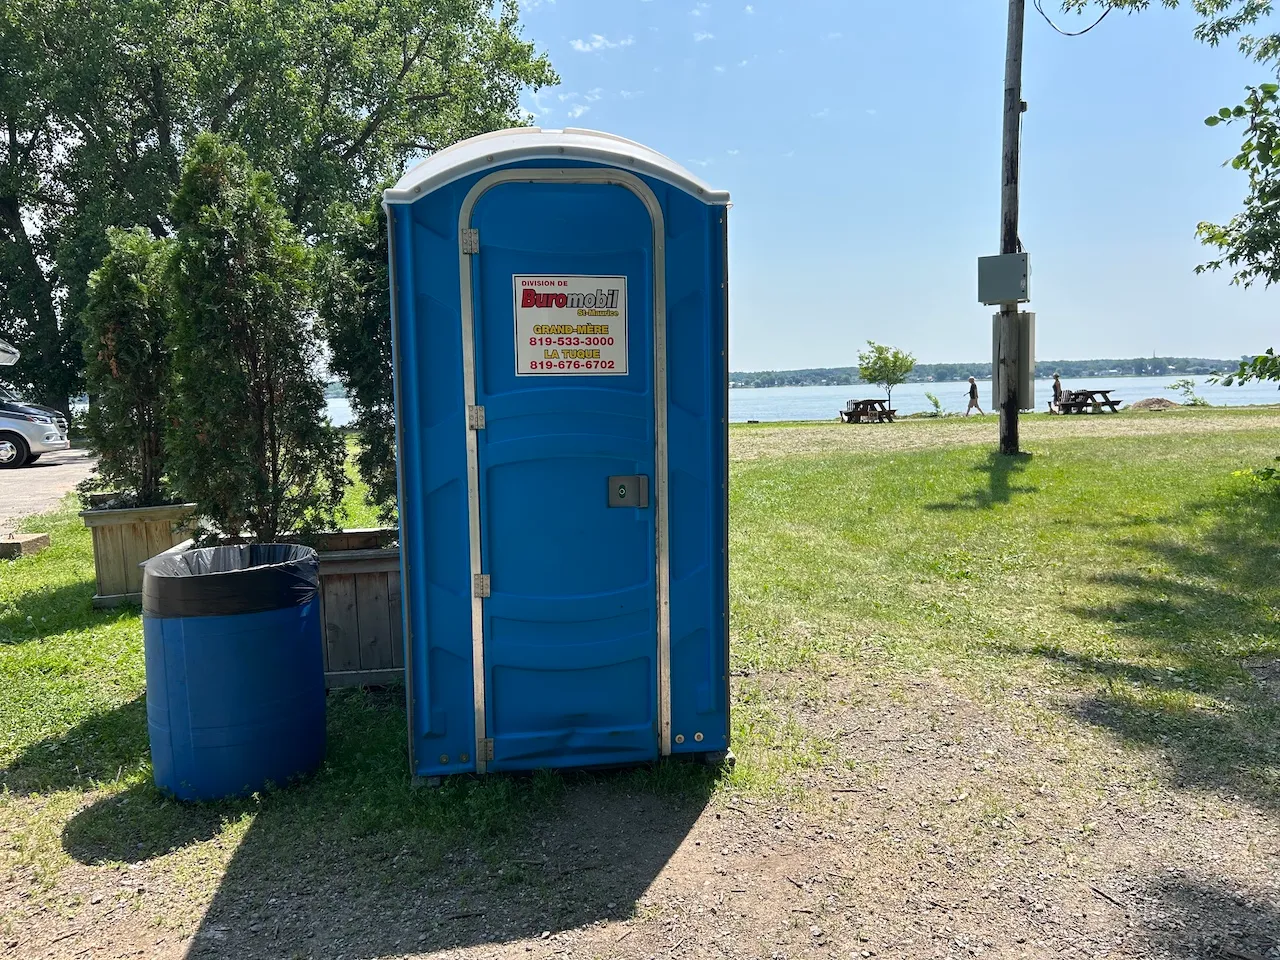
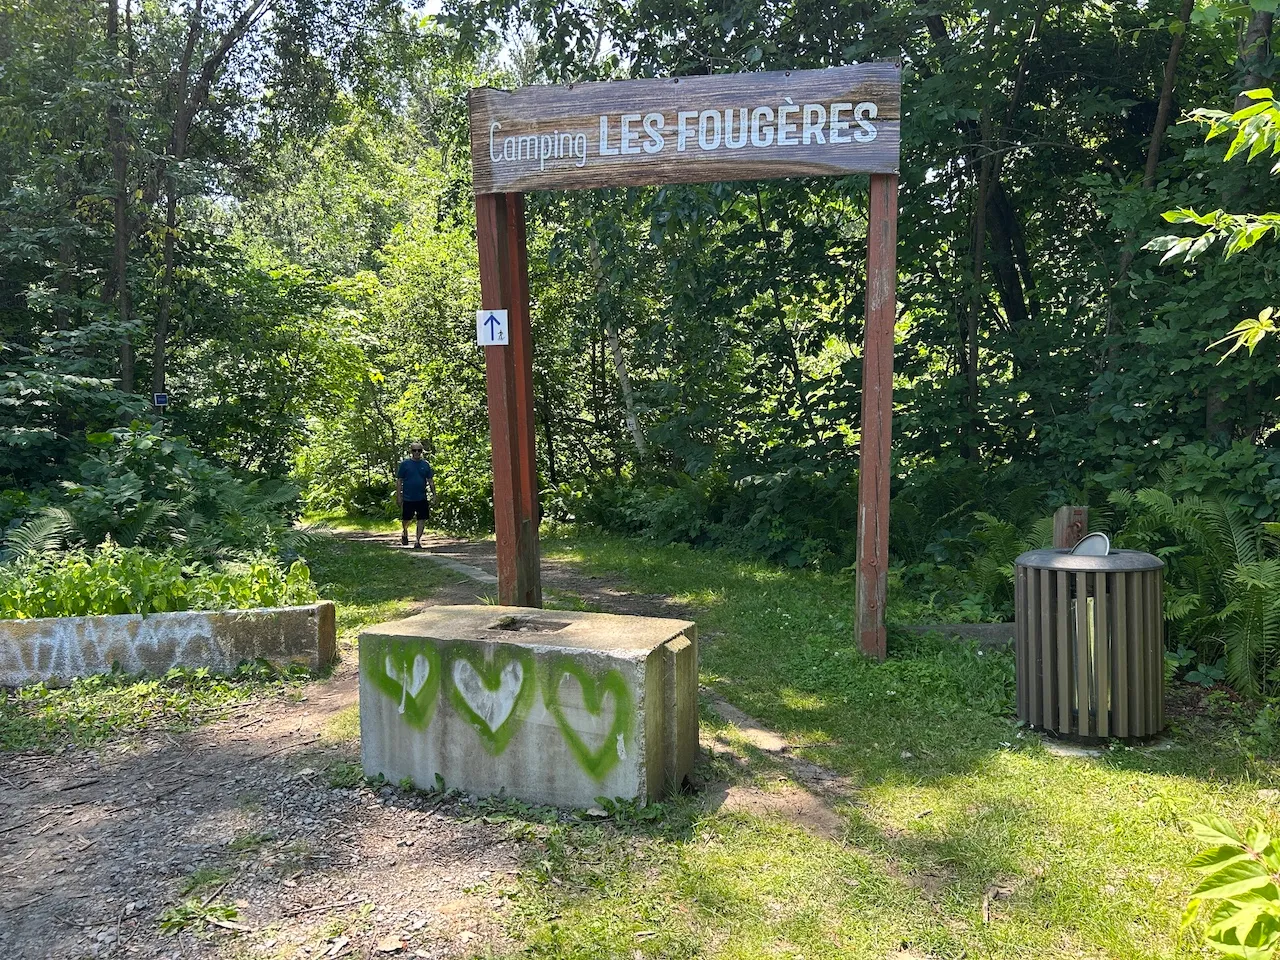
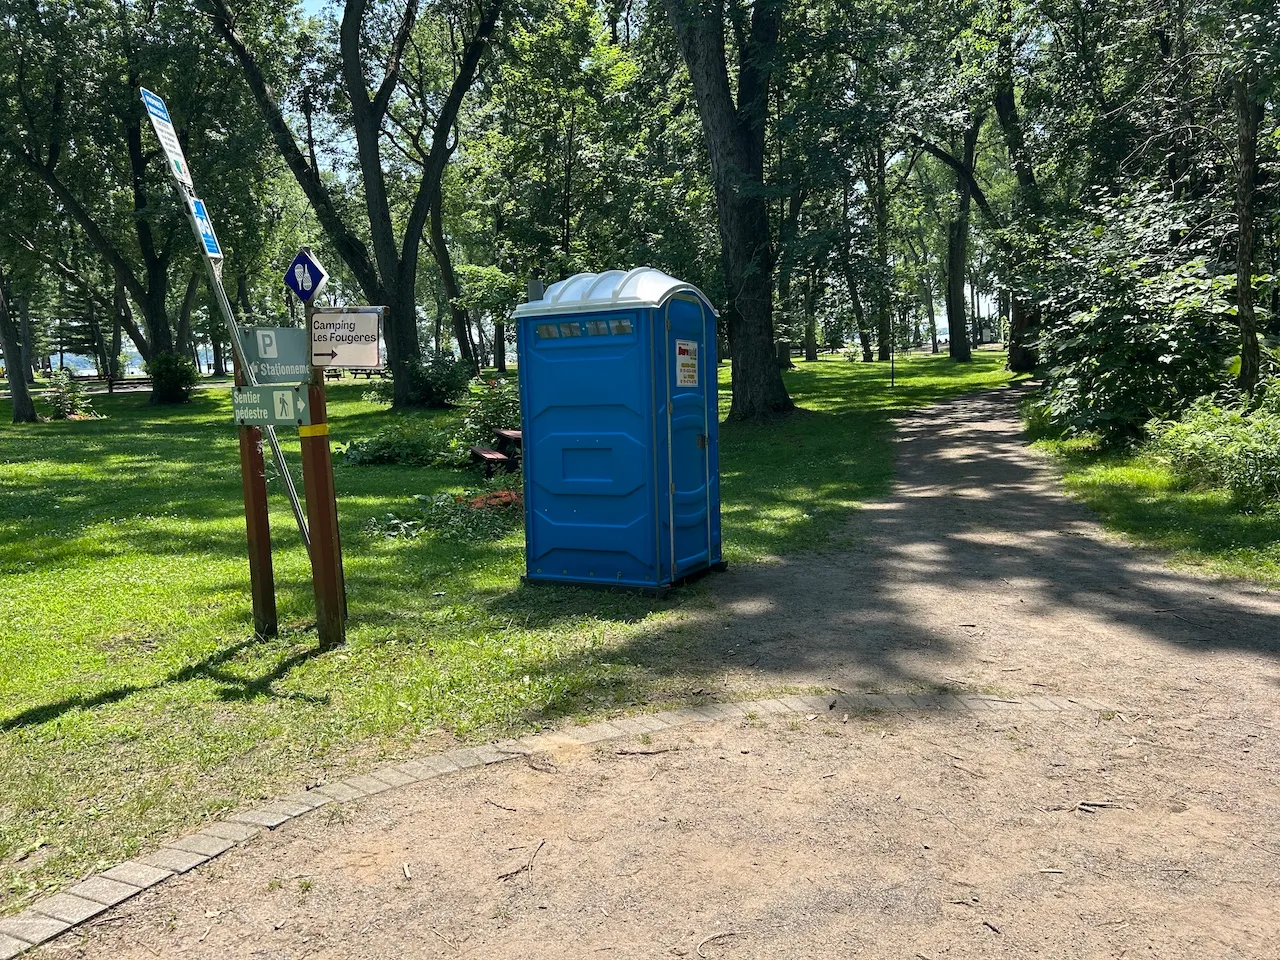
Access to the campsites is from the main parking lot. Several sites are elevated and accessible via a slope with a gradient of up to 20%. The sites are set up on the lawn, and the area designated for tents is sandy, with a wooden threshold. A chemical toilet is located at the campground entrance, but it is not accessible.
Exterior surface
- Surface type : lawn
Maneuvering space
- Maneuvering space-Width (cm) : 170
- Maneuvering space-Depth (cm) : 170
Table
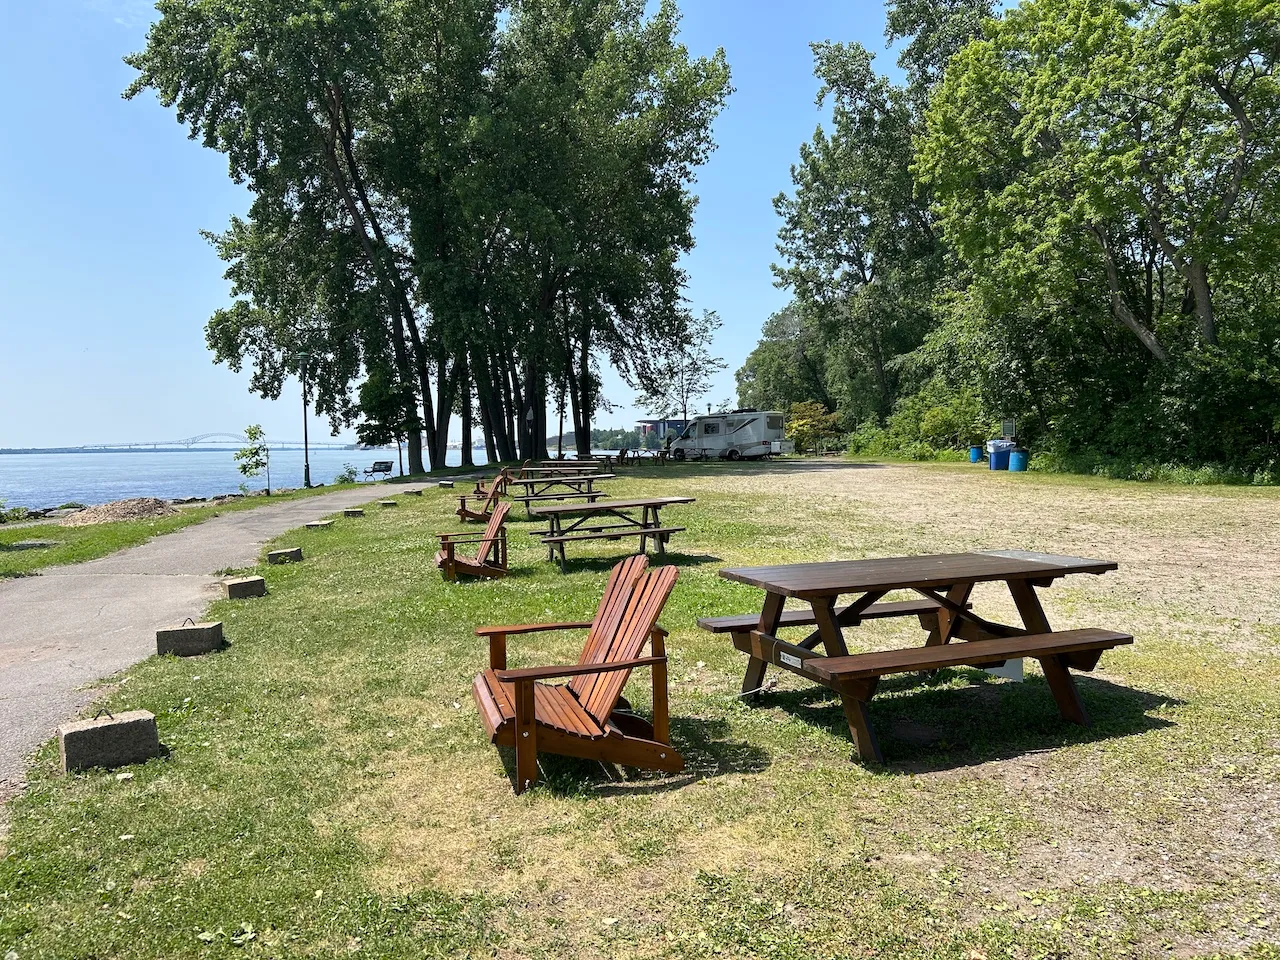
- Table type : picnic
Terrain-Information
- Type of terrain : RV camping
- Presence of slope : no
- Terrain near an accessible washroom block : no
Terrain-Service
- Electricity available : no
- Water available : no
Water tap
- Presence of water tap : no
Additional Information
The RV sites are set on grass and coarse gravel. Each site is equipped with a picnic table and Adirondack chairs. A non-accessible chemical toilet is located near the sites. The nearest accessible restrooms and showers are located at the bathhouse, approximately 500 m from the sites. The restrooms in the marina building are not accessible.
Exterior surface
- Surface type : asphalt
Circulation aisle
- Clear width (cm) : 250
- Slope(%) : 5
Seating furniture
- Type of seating : bench
- Back support : yes
- Armrest available : on both sides
Table
- Table type : picnic
Rest area
- Type of rest area : with shelter
- Type of surface : lawn
Directional signage
- Raised elements present : no
- Braille present : no
Additional Information
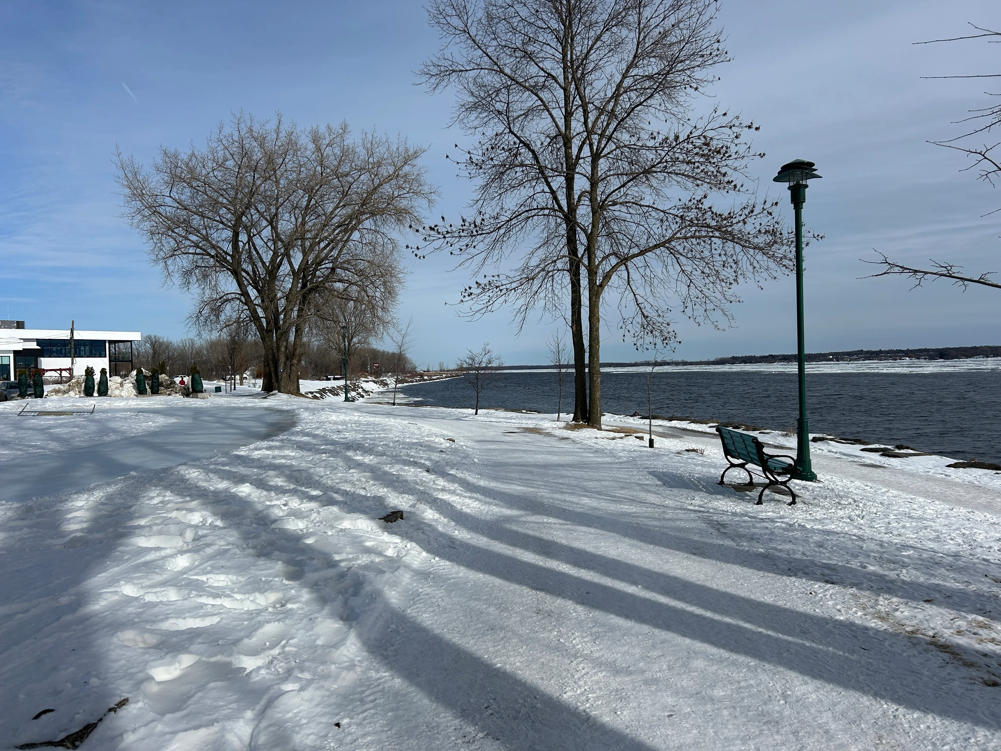
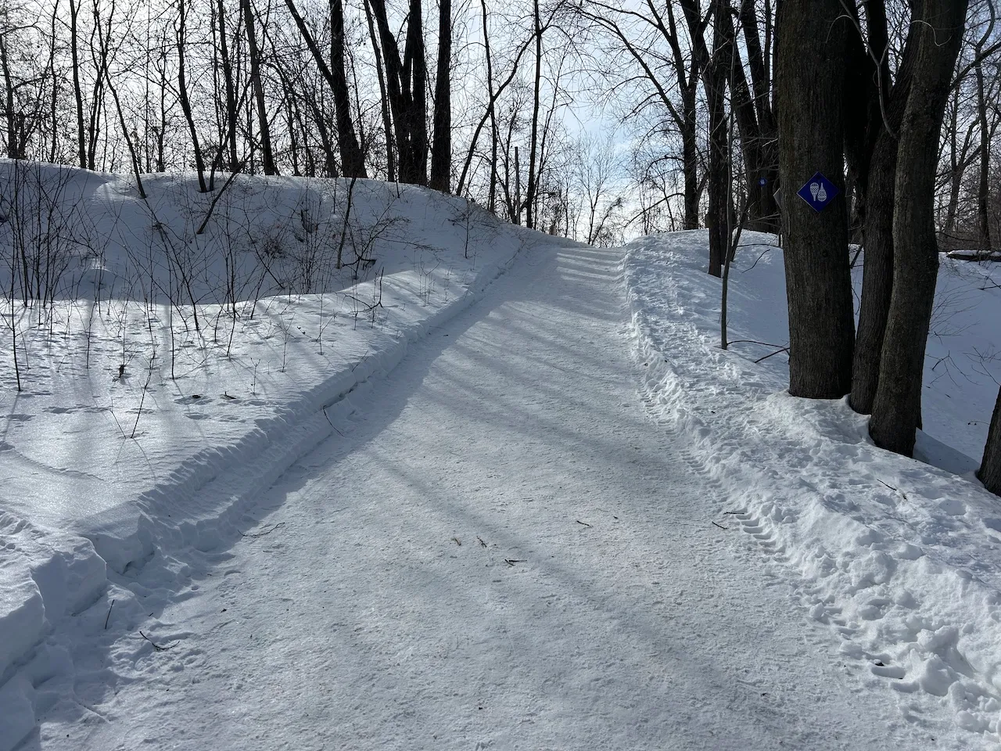
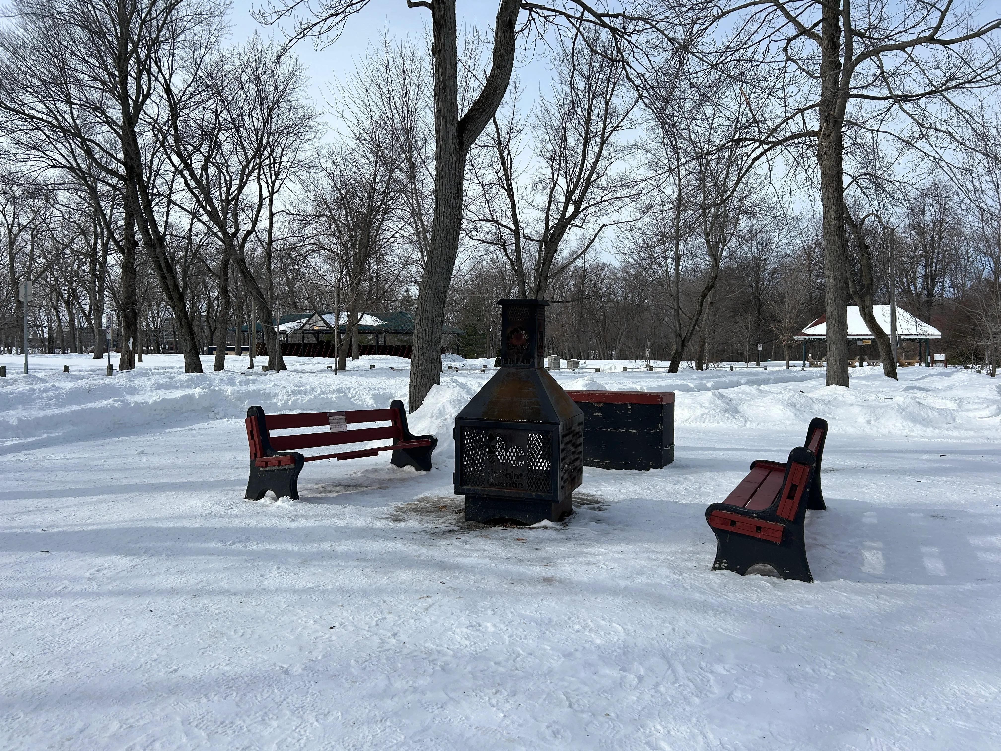
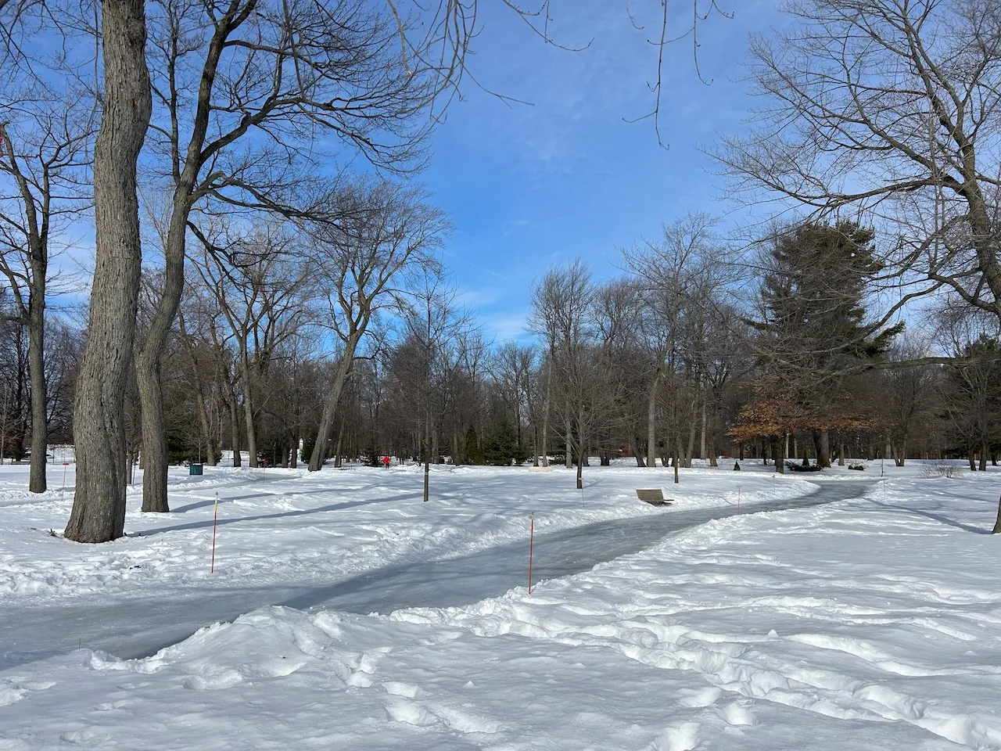
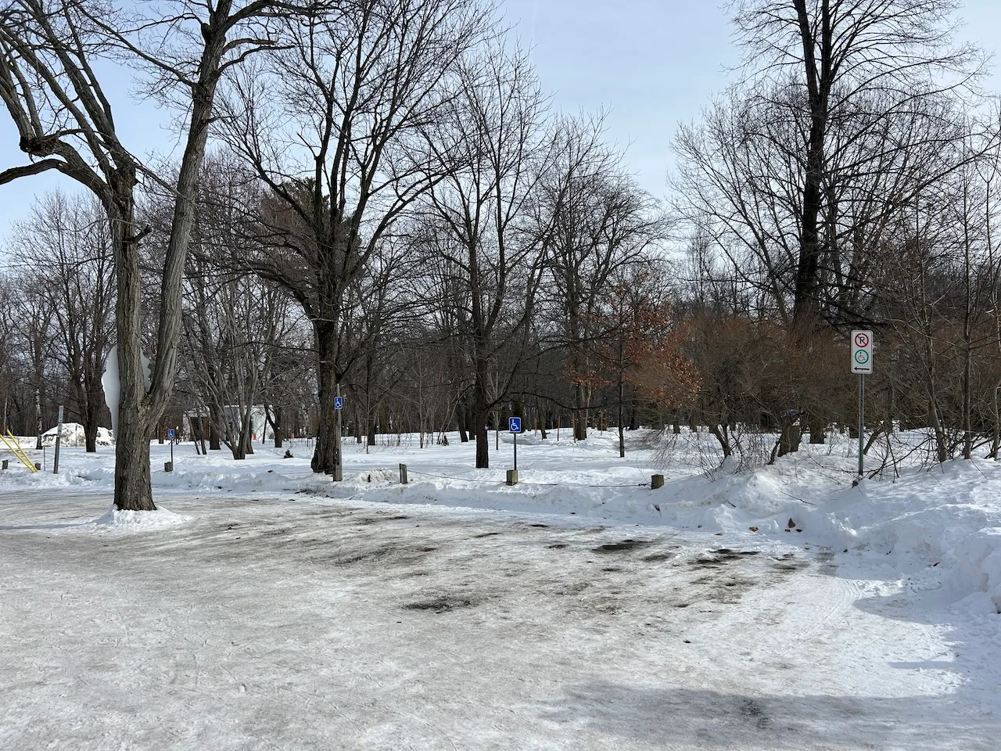
In winter, heated areas are set up at various locations on the site. The main paths leading to activities and buildings are cleared of snow.
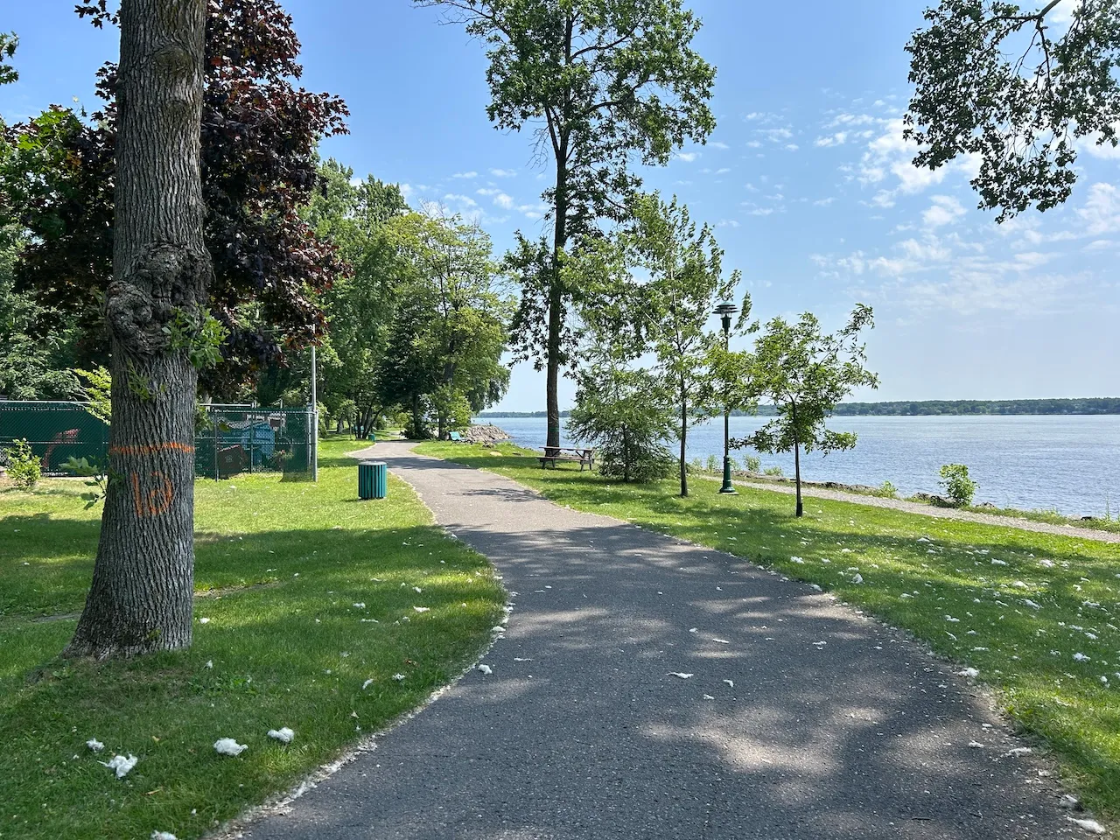
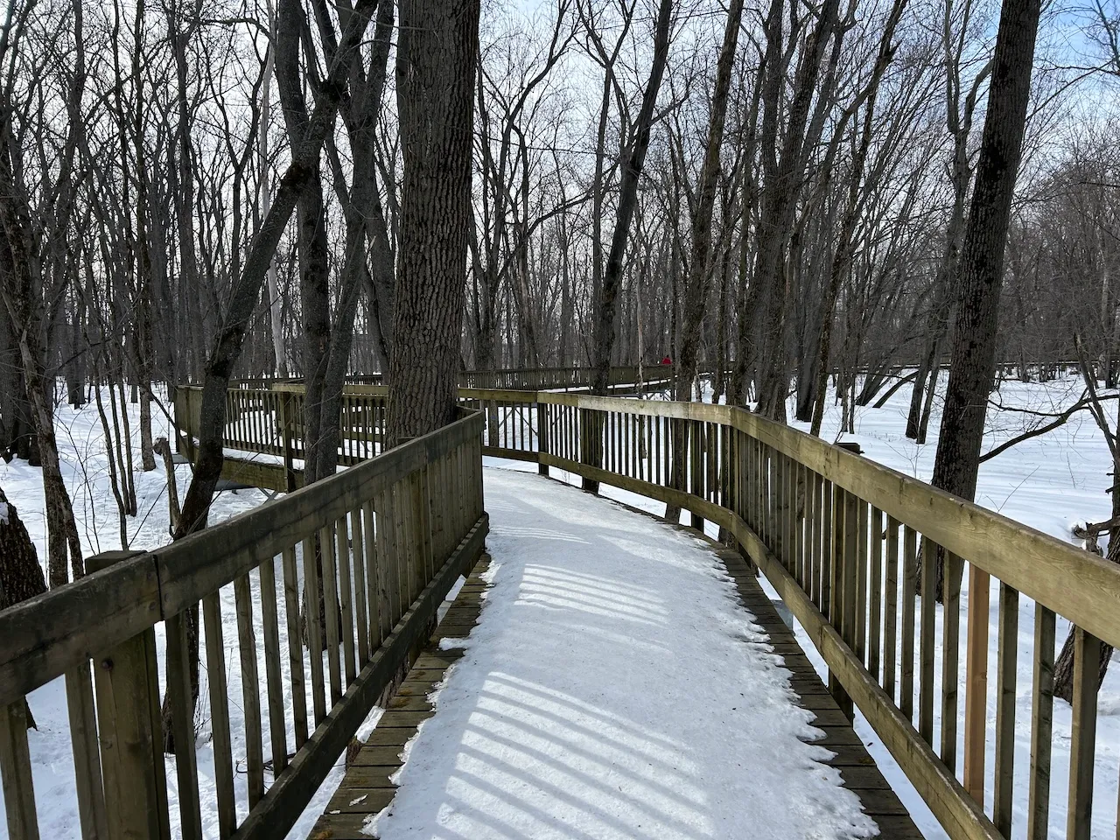
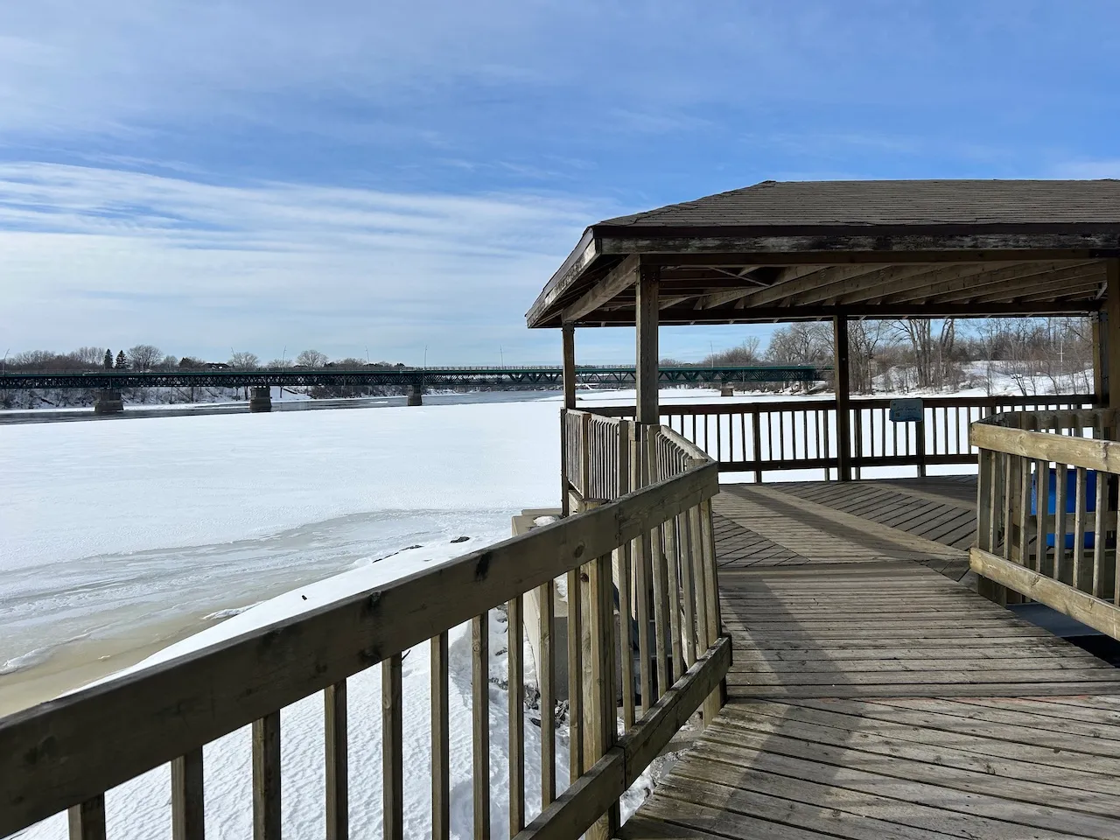
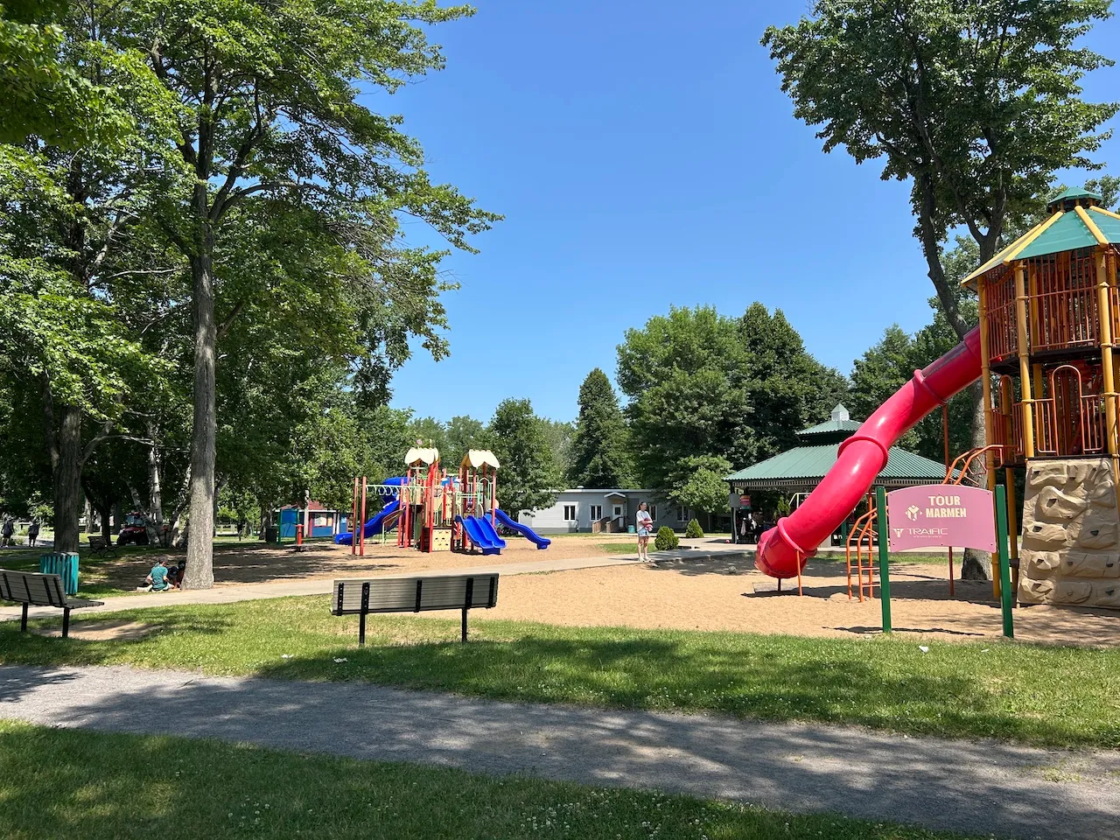
In summer, the main path is paved and provides access to the various activities. Several rest areas (covered patios) as well as picnic tables and benches are scattered throughout the site. However, access to most of the covered patios, picnic tables, and benches is via grass or sand. Only the Marmen covered patio is accessible via a concrete surface. There are no accessible picnic tables on the site.
Exterior surface
- Surface type : sand
Play modules
- Play modules accessible from ground : no
- Access to elevated play modules : steps
- Adaptive swings available : no
- Sensory play available(music,textures,mirrors,etc.) : no
Parking-Information
- Parking type : outdoor
- Number of reserved spaces for people with disabilities : 3
Additional Information
Reserved parking spaces located near the central pavilion and the start of the skating trail.
Trail
- Length(km) : 3
- Average trail clear width (cm) : over 150 cm
Trail-Elevation
- General elevation change on route : between 2% and 6%
Trail-Elevation
- Steep slope-Percentage(%) : more than 12%
- Steep slope-Segment length (cm) : between 300 and 900 cm
Rest area
- Rest area available : yes
Additional Information
A loop trail approximately 3 km long, cleared of snow during the winter. The section running along the river is gravel. Near the marina, however, the trail continues across a section of grass. The section behind the marina is paved, but the surface is uneven. Near the bridge and Blonville Island, there are slopes with gradients of up to 23%. There are no rest areas along this final section of the trail.
Trail
- Length(km) : 6,6
- Average trail clear width (cm) : over 150 cm
Trail-Elevation
- General elevation change on route : between 2% and 6%
- Steep slope-Percentage(%) : more than 12%
Interpretive panels
- Text-Braille/raised present : without braille or raised
Rest area
- Type of rest area : with shelter
Additional Information
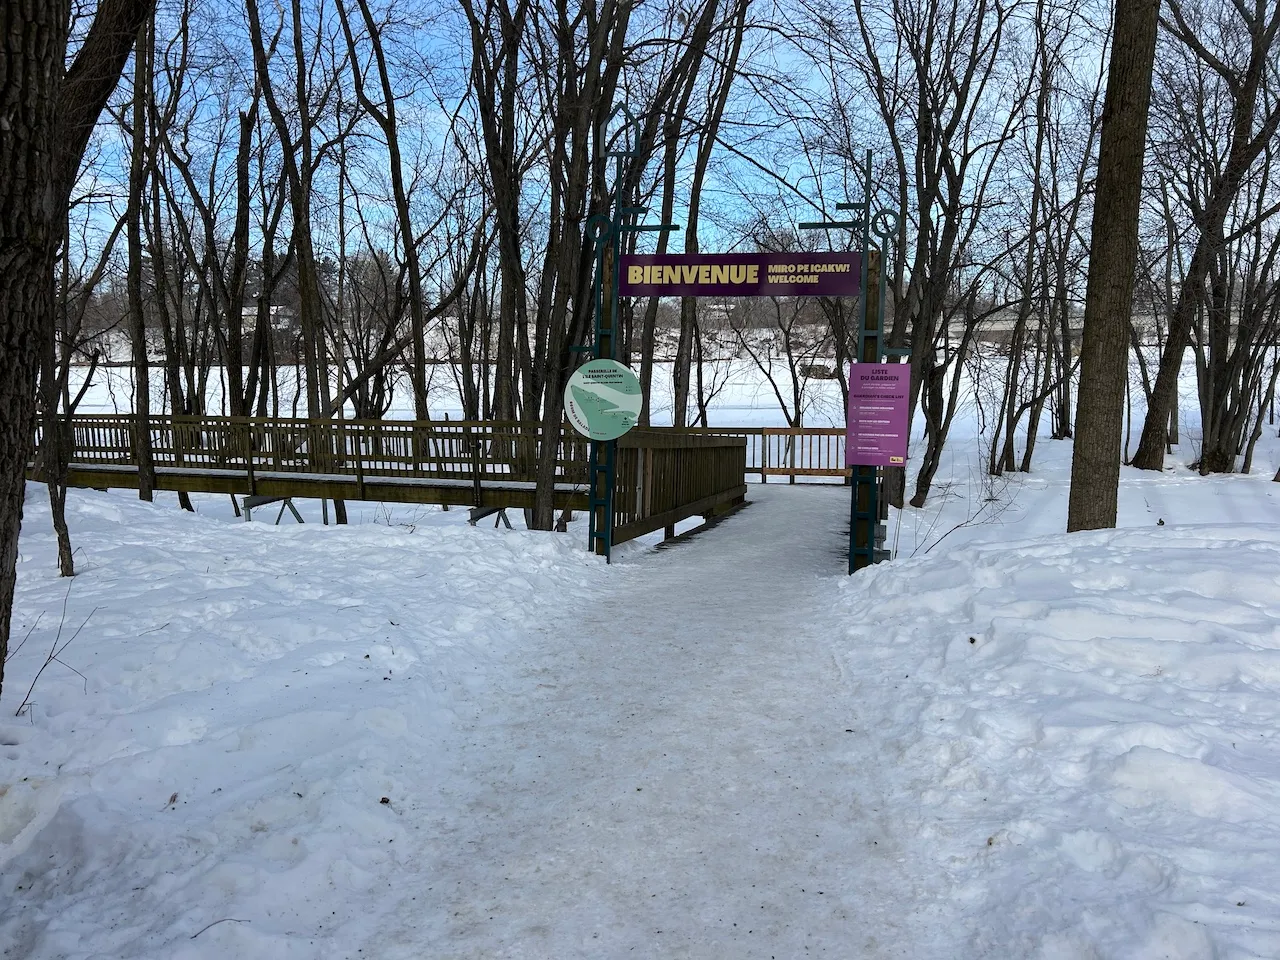
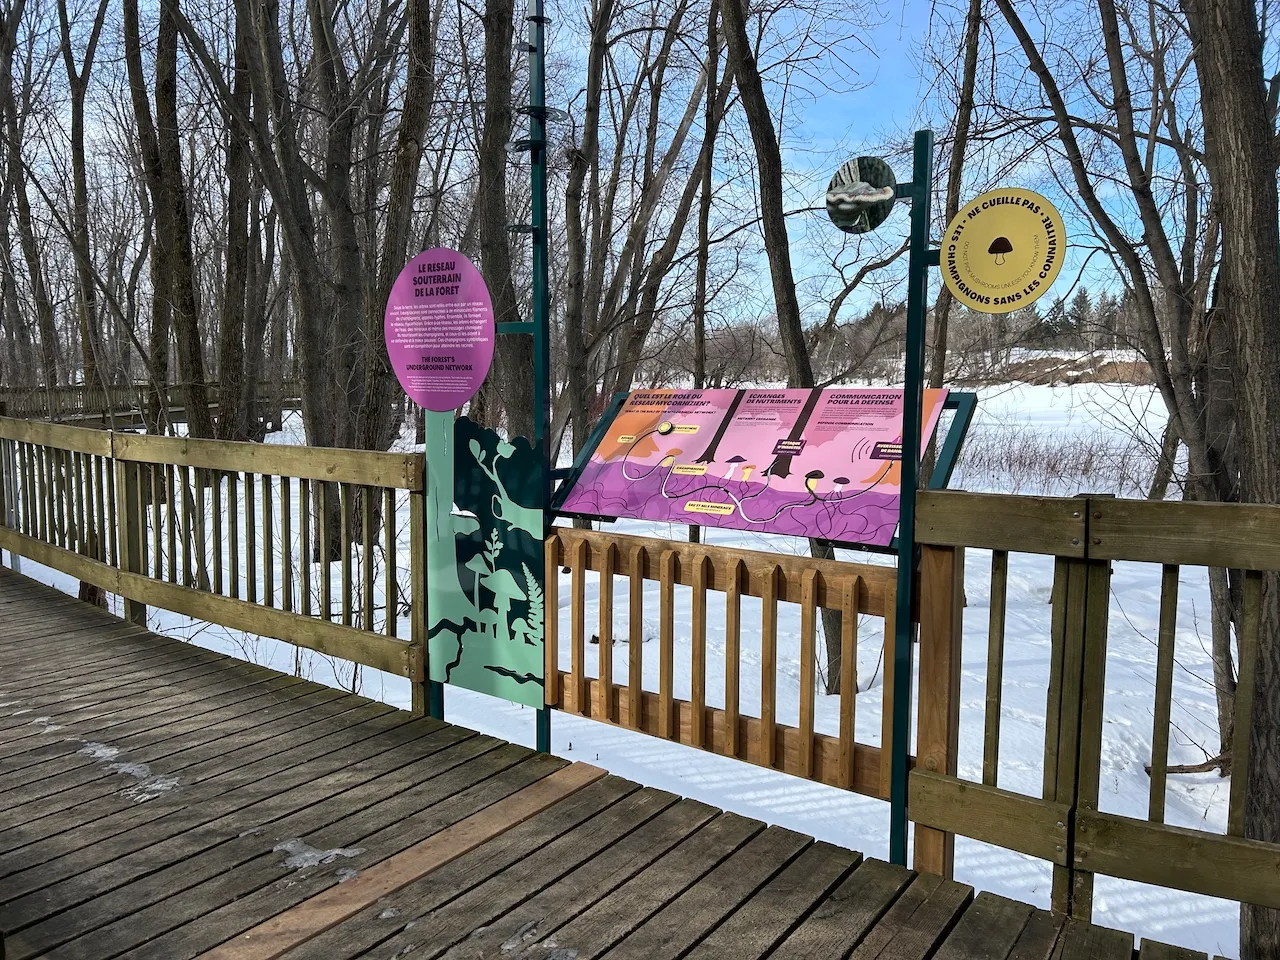
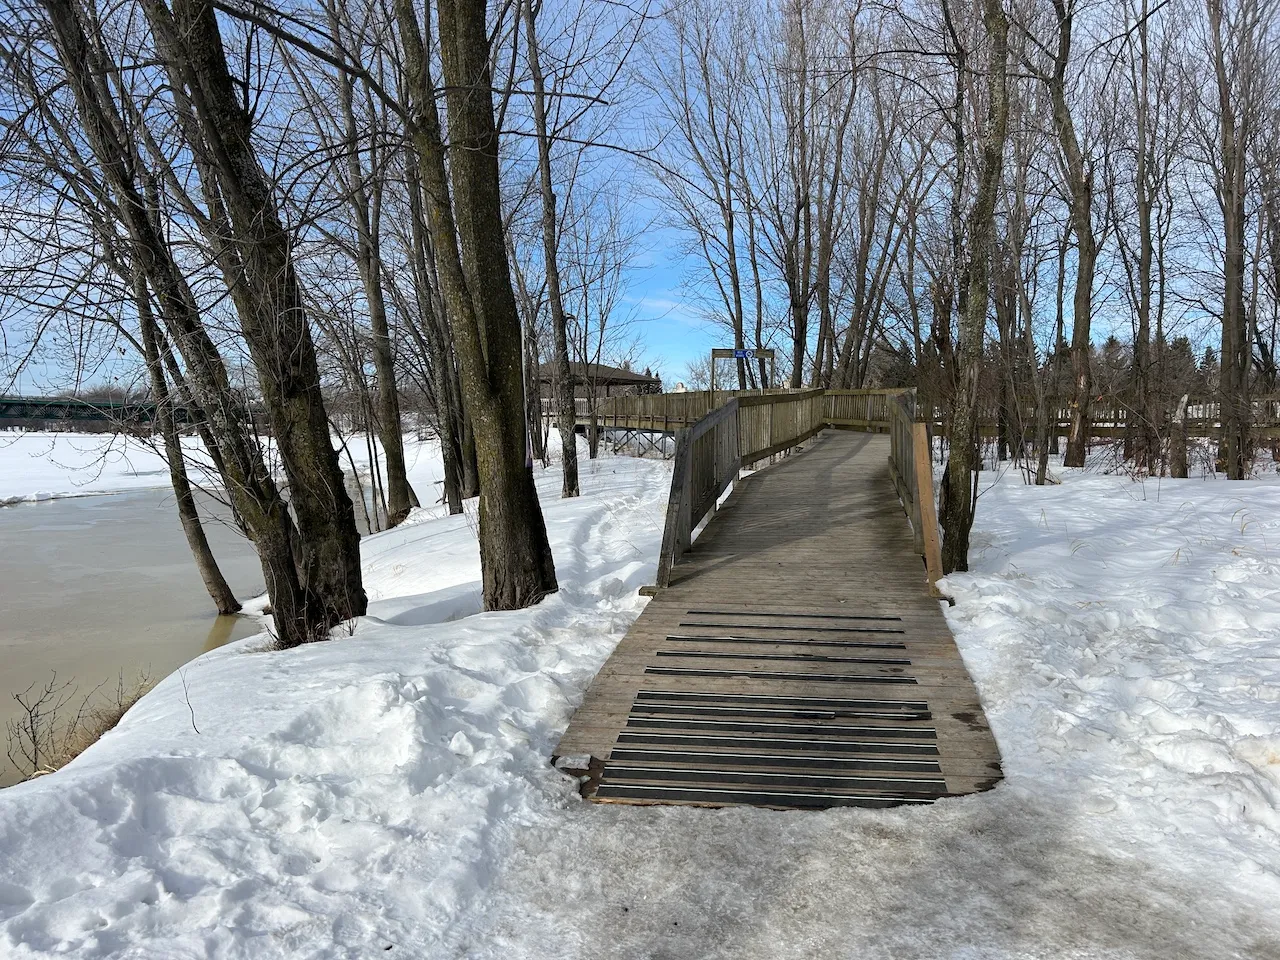
There are steep inclines at the entrance (12%) and exit (16%) of the footbridge. The rest of the route is flat. There are several interpretive signs along the route.
Description
This family-friendly park, located at the confluence of the St-Maurice River and the St. Lawrence River, offers the perfect blend of relaxation and recreation. With a wide range of sports, cultural, and nature-based activities, you can enjoy yourself here year-round!
10, place de la Rosalie, Trois-Rivières, Québec
819 373 8151 /
info@ilesaintquentin.com
Visit the website